




Commercial interior design, Lausanne, 2026
Moon Pilates Club
From bare plasterboard to opening day: how we designed a pilates club with two studios, a café and a lounge facing the lake.
- Client
- Moon Pilates Club
- Location
- Galerie Benjamin-Constant 1, Lausanne
- Size
- About 135 m² plus a 16 m² terrace
- Spaces
- Reformer studio, Lagree studio, café, lounge, changing rooms
- Our role
- Concept, 3D visualisation, materials, custom joinery, furniture and styling
- Timeline
- Design approved spring 2026, opened August 2026
- Photography
- Igor Laski
It started as an empty shell with a very good view
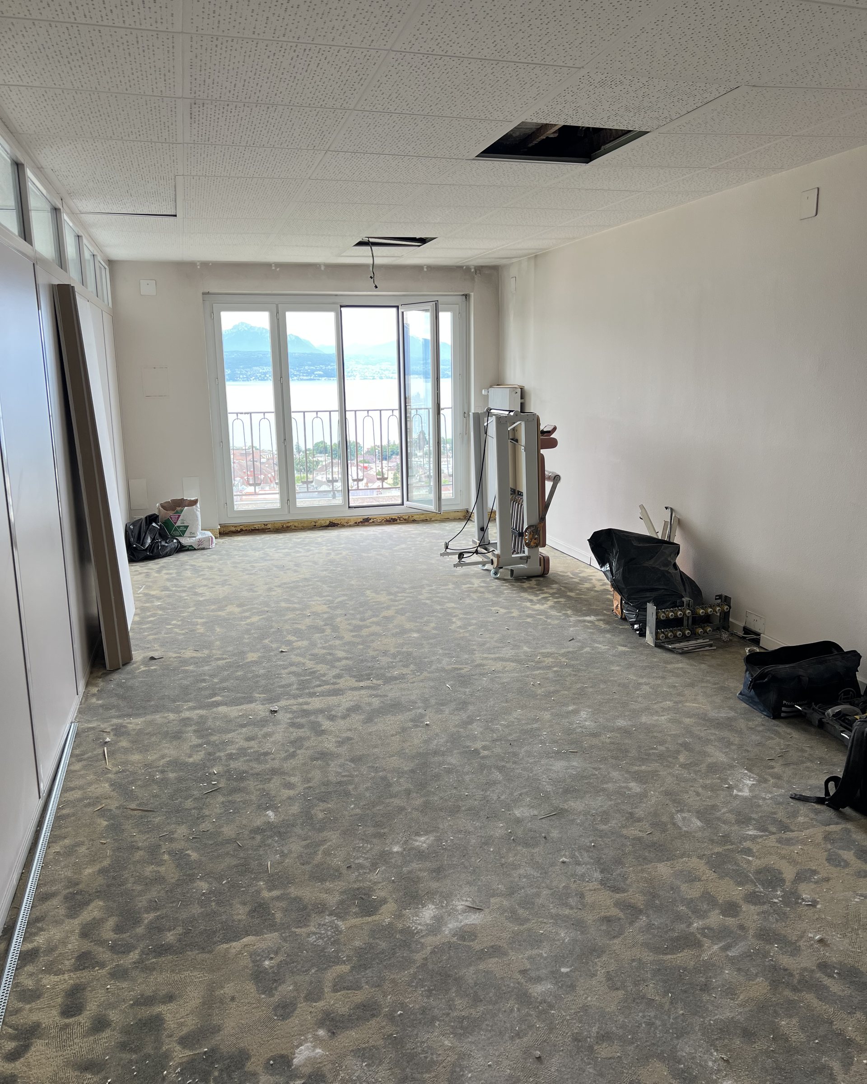
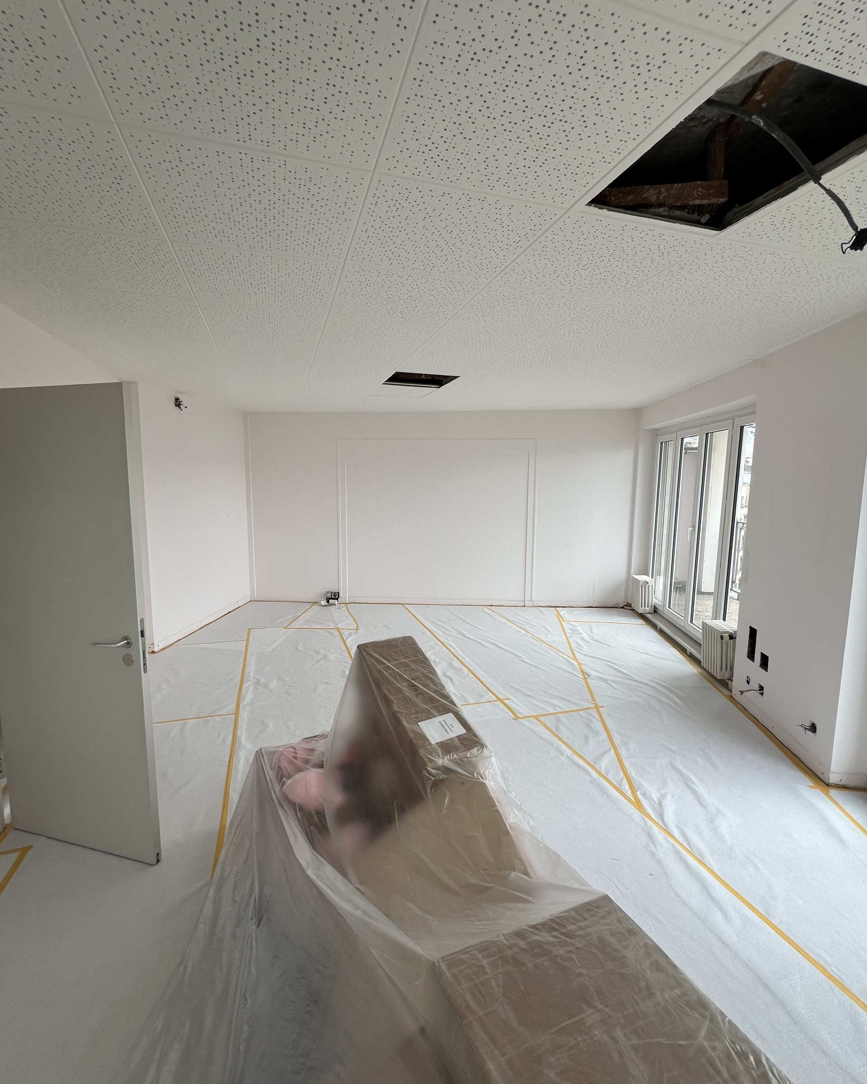
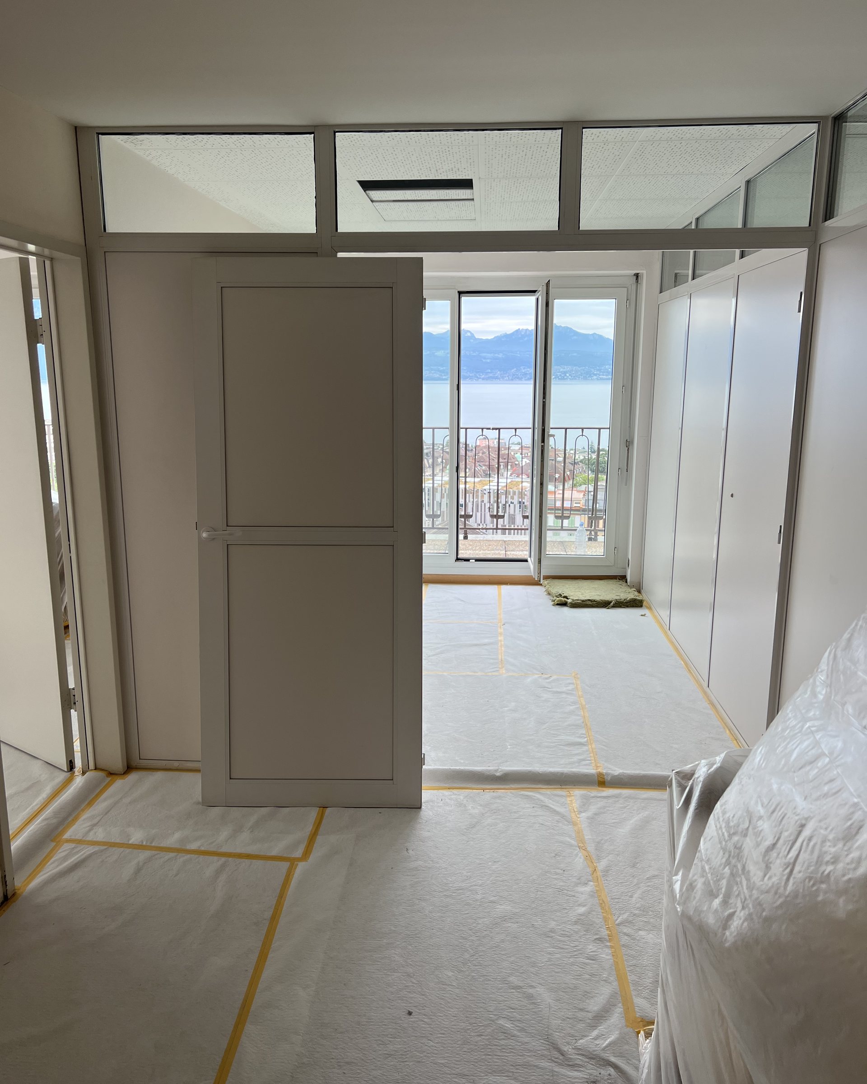
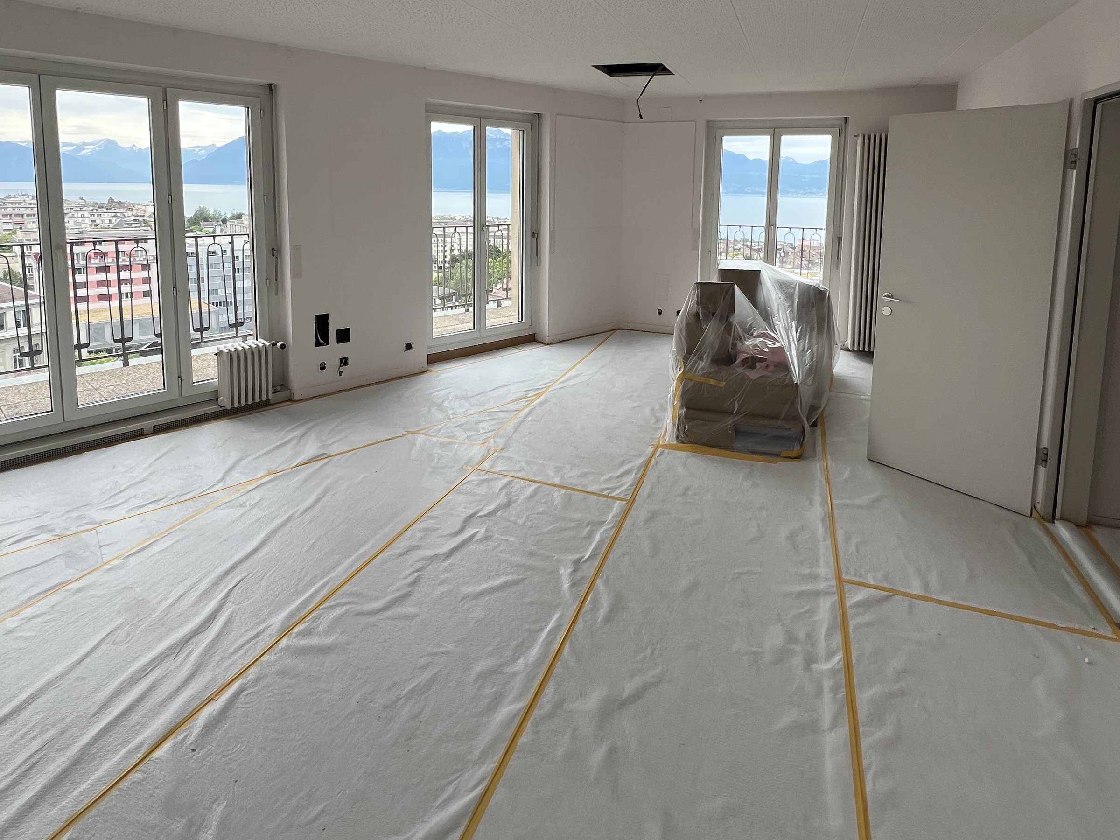
When we first walked the space, the floor was stripped to the screed and the ceiling was open. What it already had was light: a full wall of windows looking over the rooftops to the lake and the Alps.
The brief from the founders was a club people would want to stay in after class.
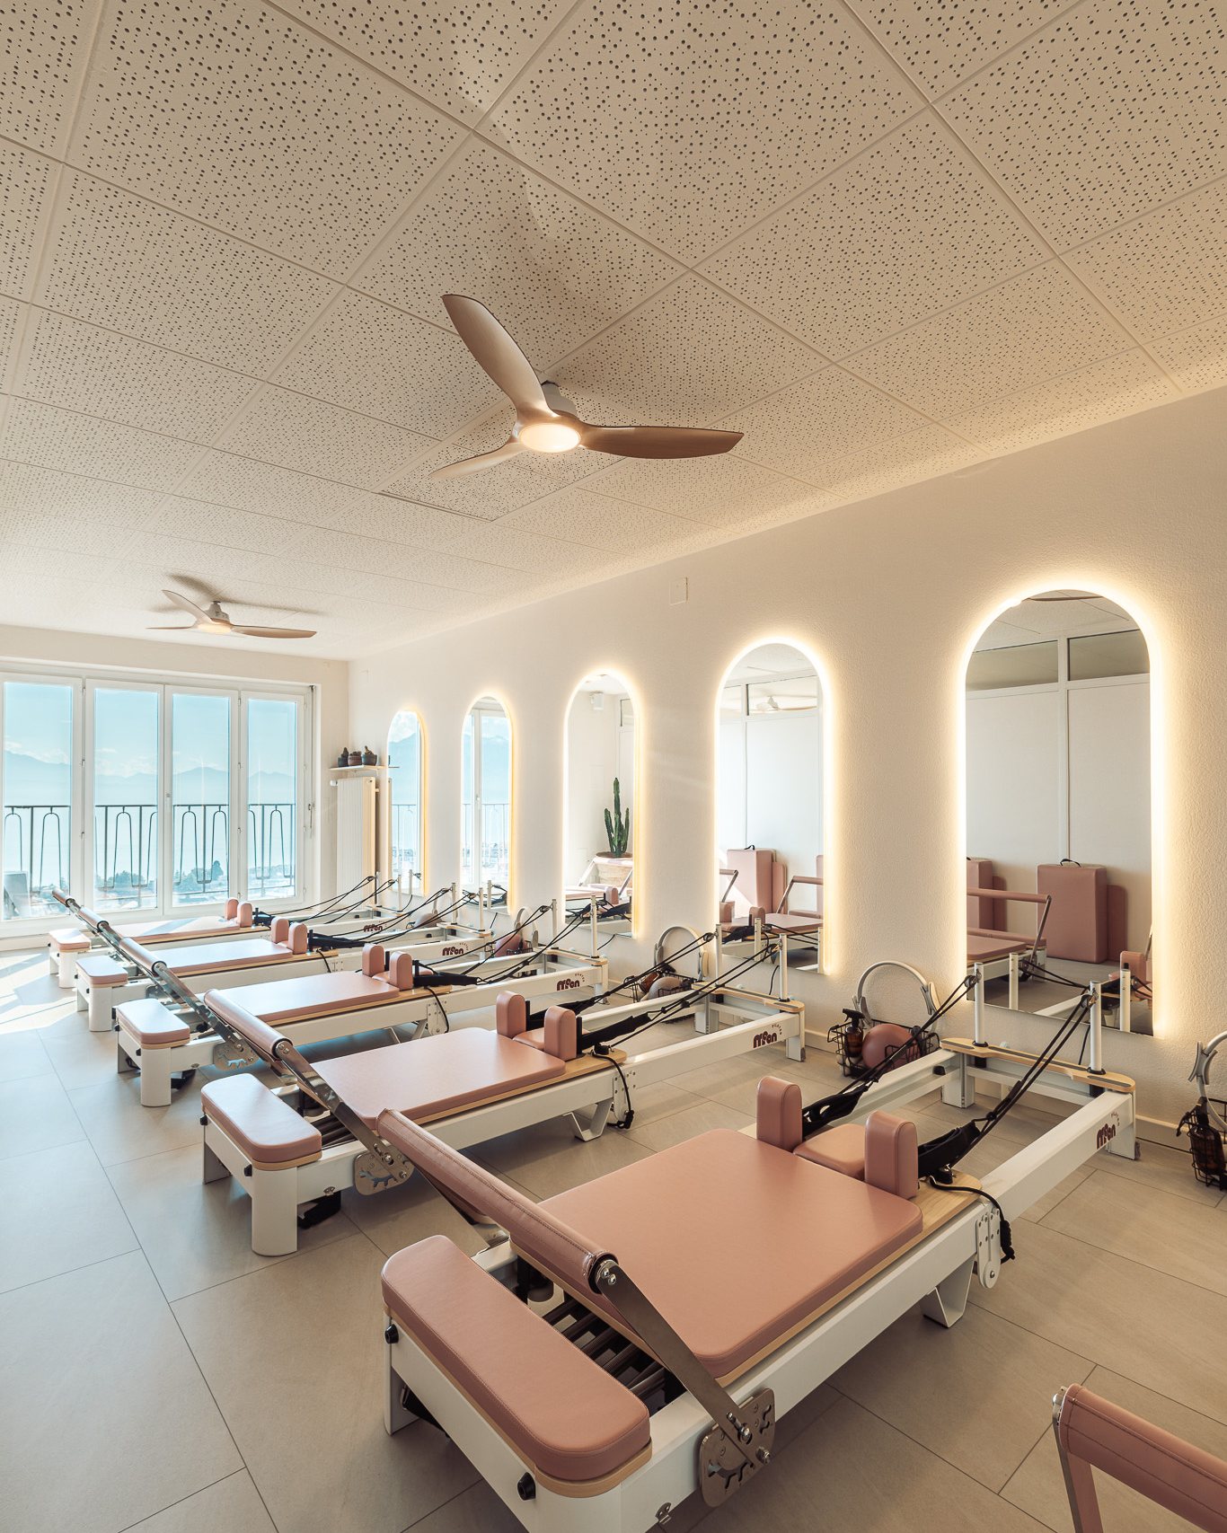
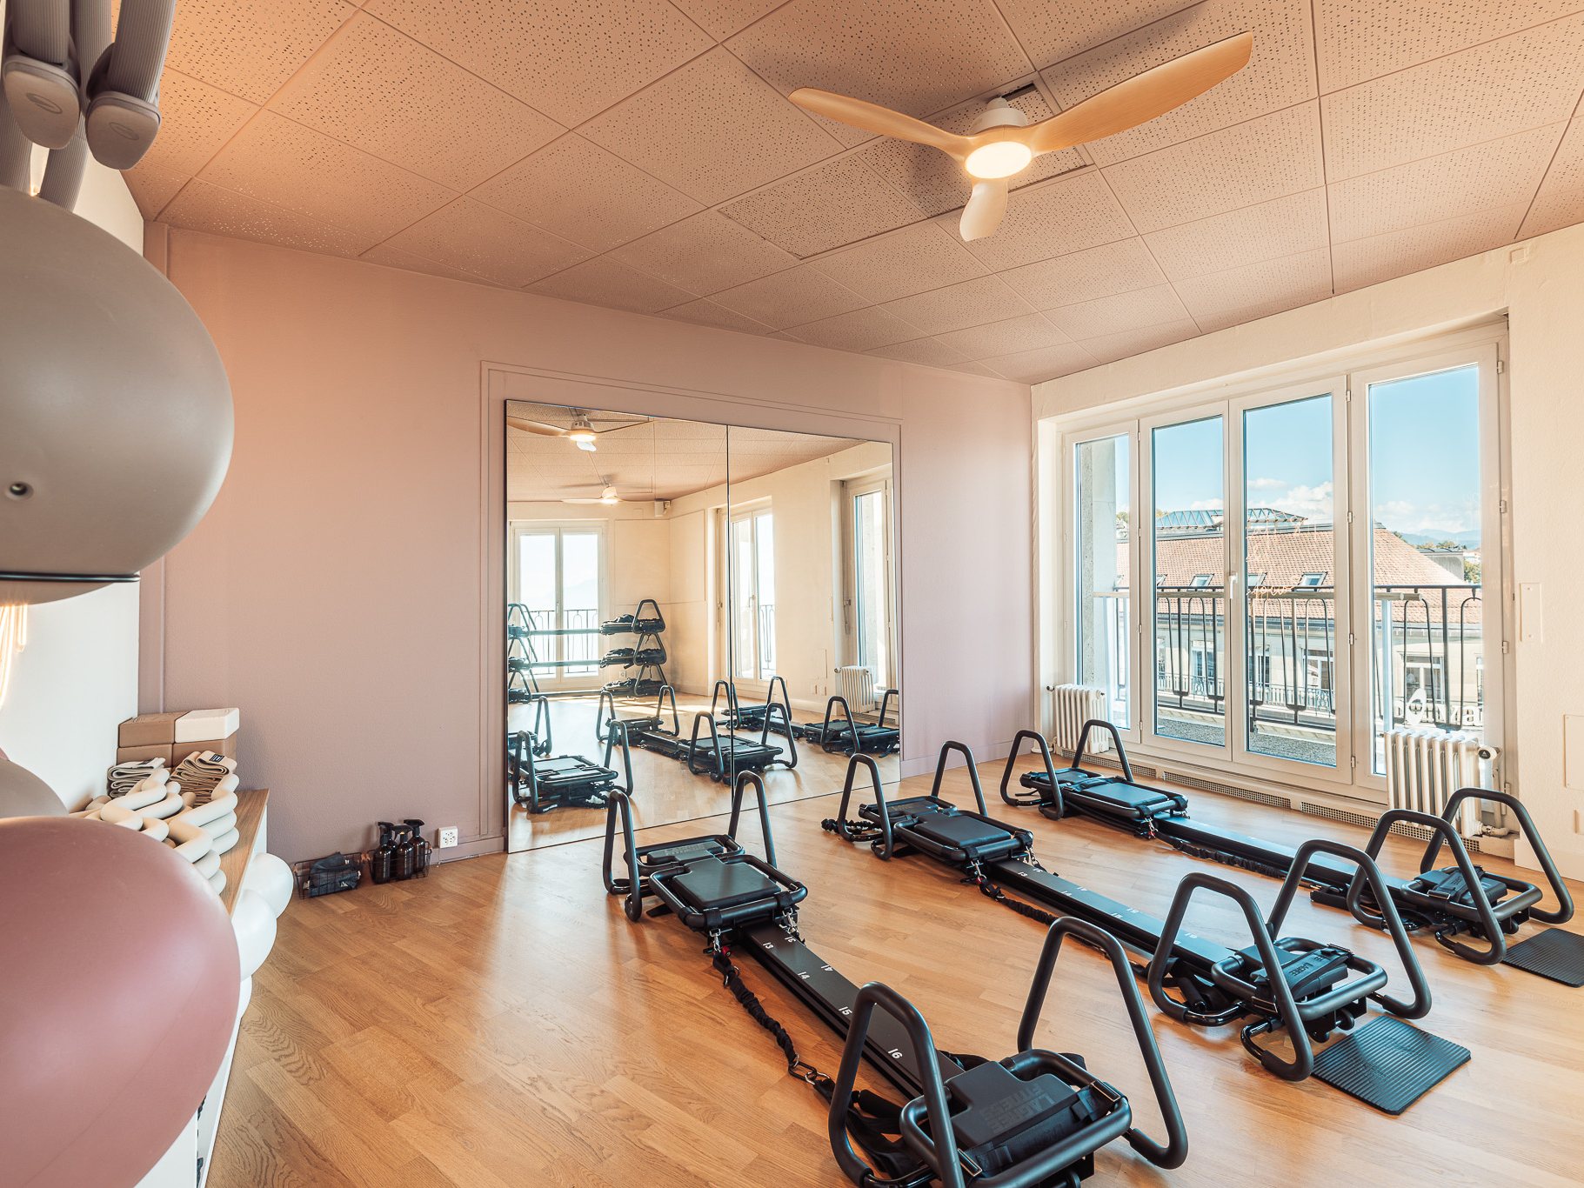
Drag the handle to see the reformer studio then and now.
 BeforeAfter
Every room was drawn before it was built
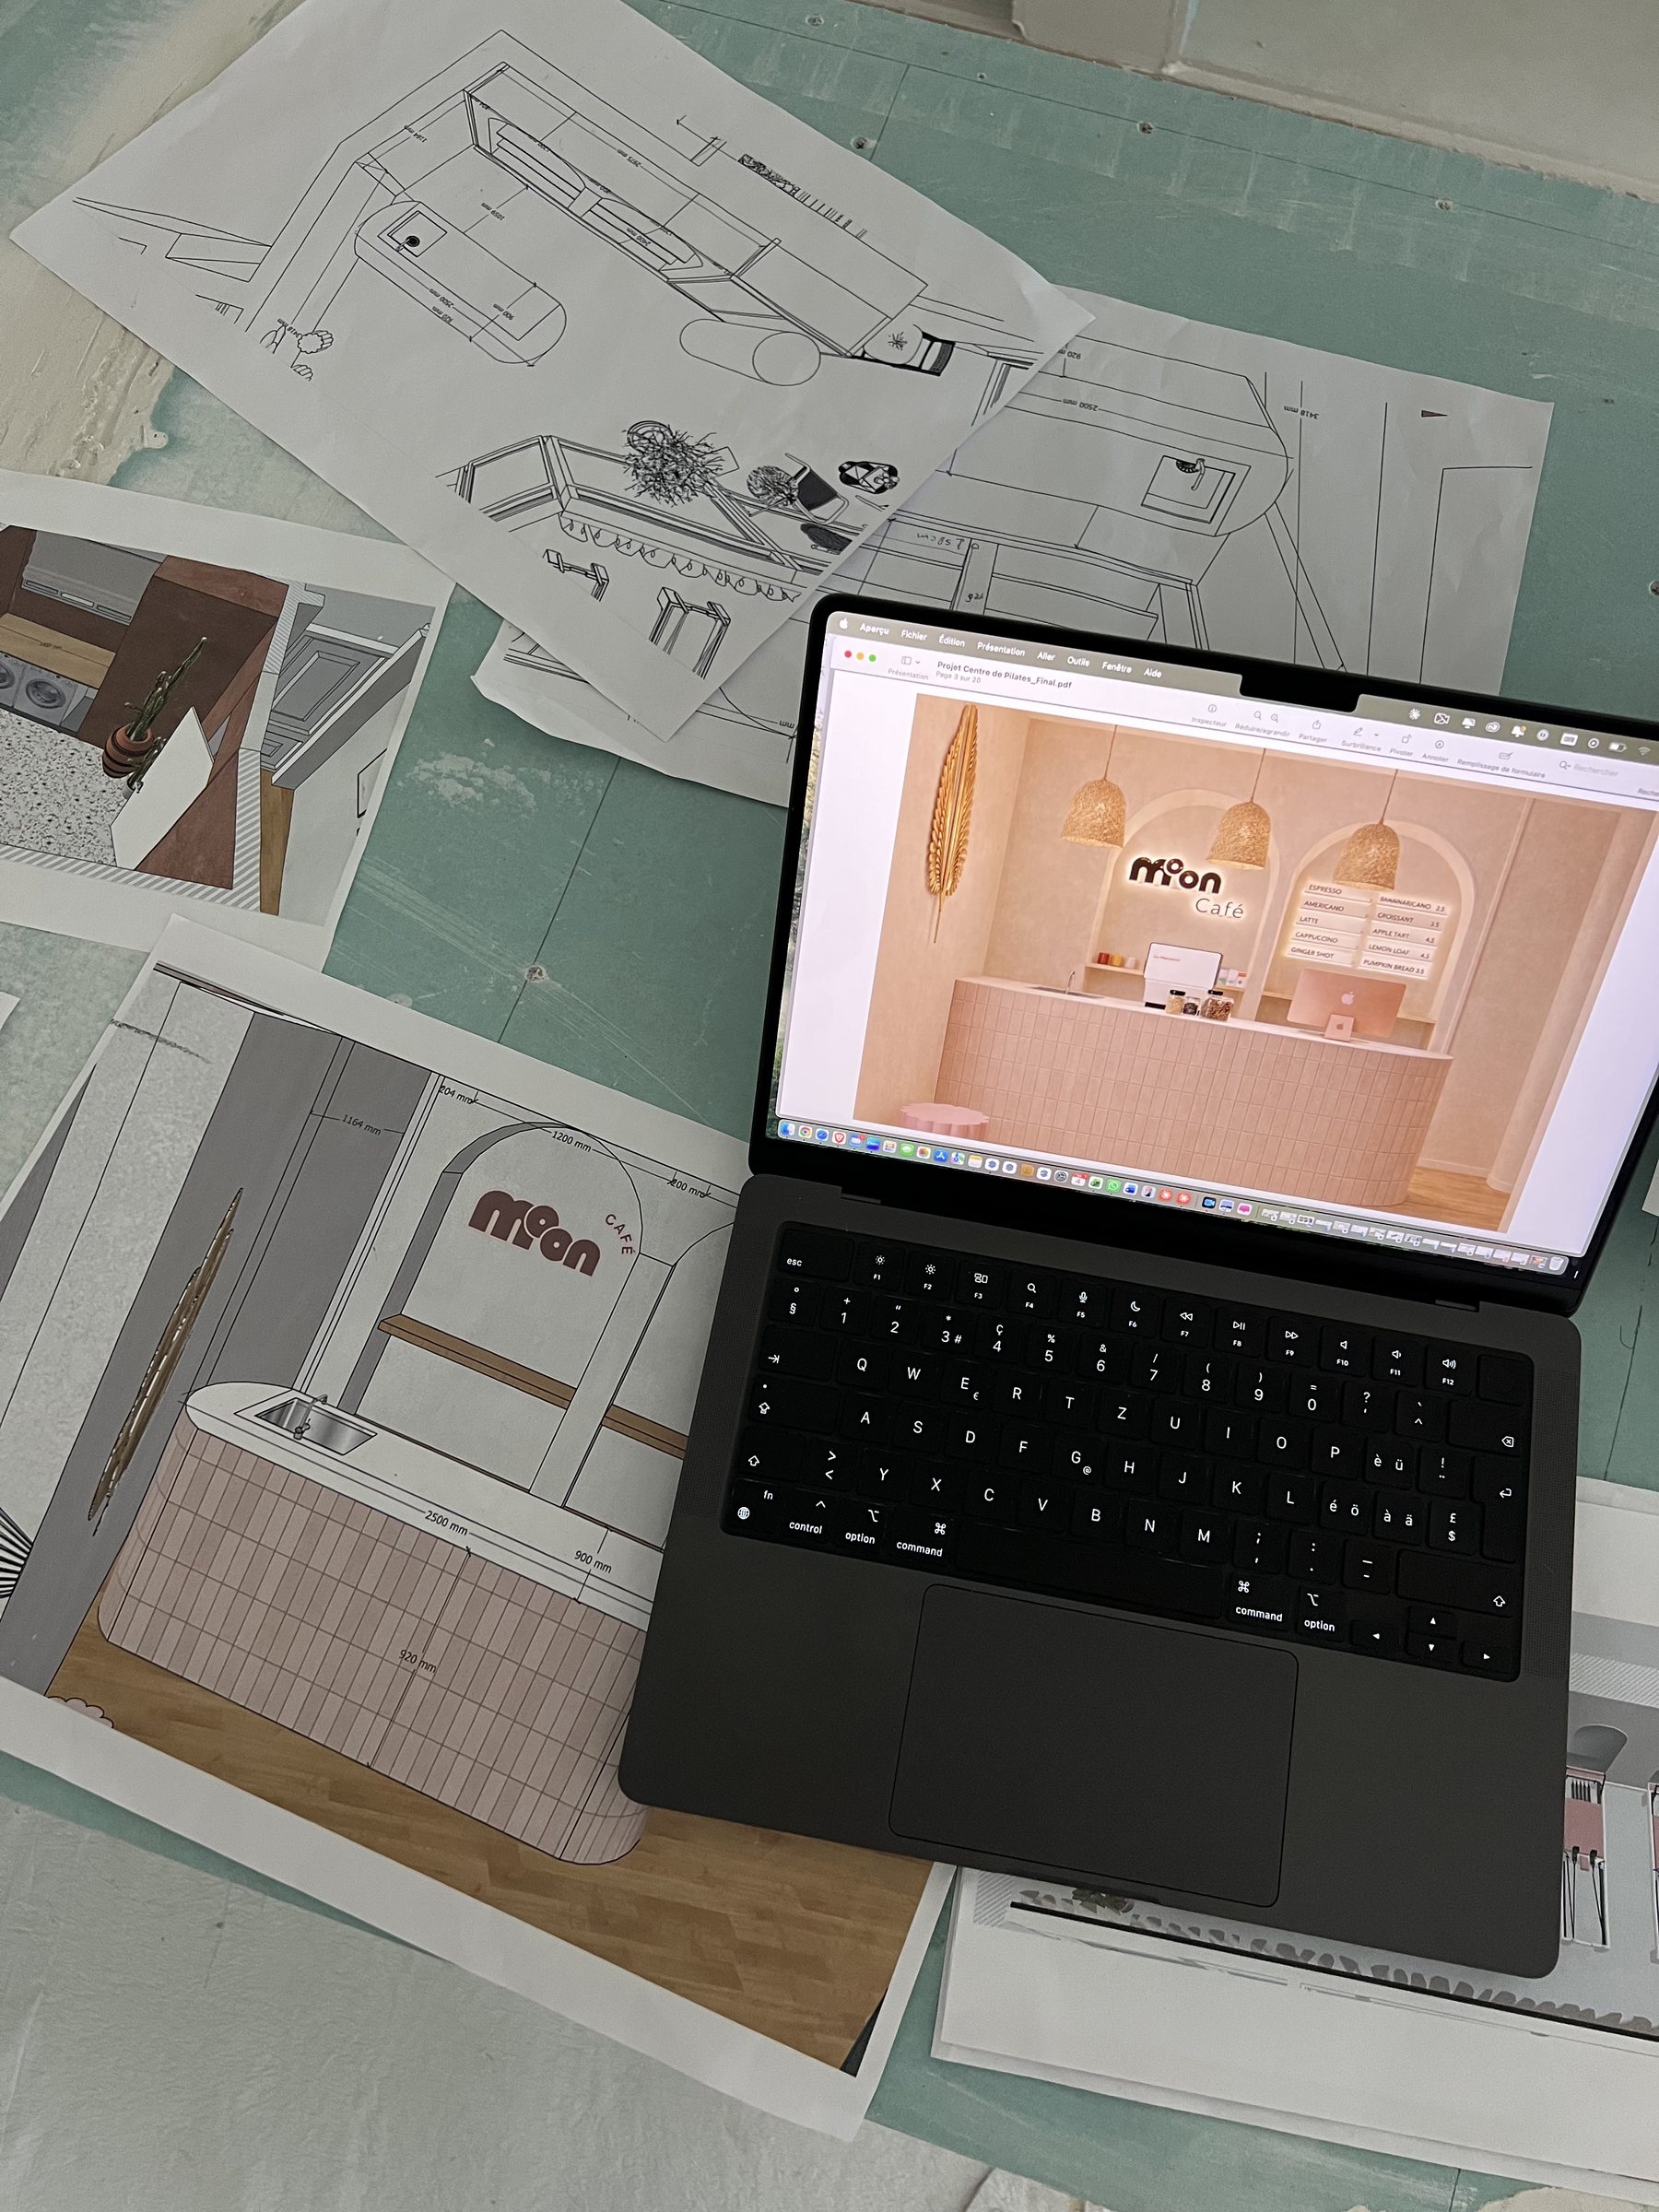
We design in 3D first, so the client approves a picture of the finished space, not a mood board. For Moon that meant a render of every room: the café, both studios, the lounge and the changing rooms.
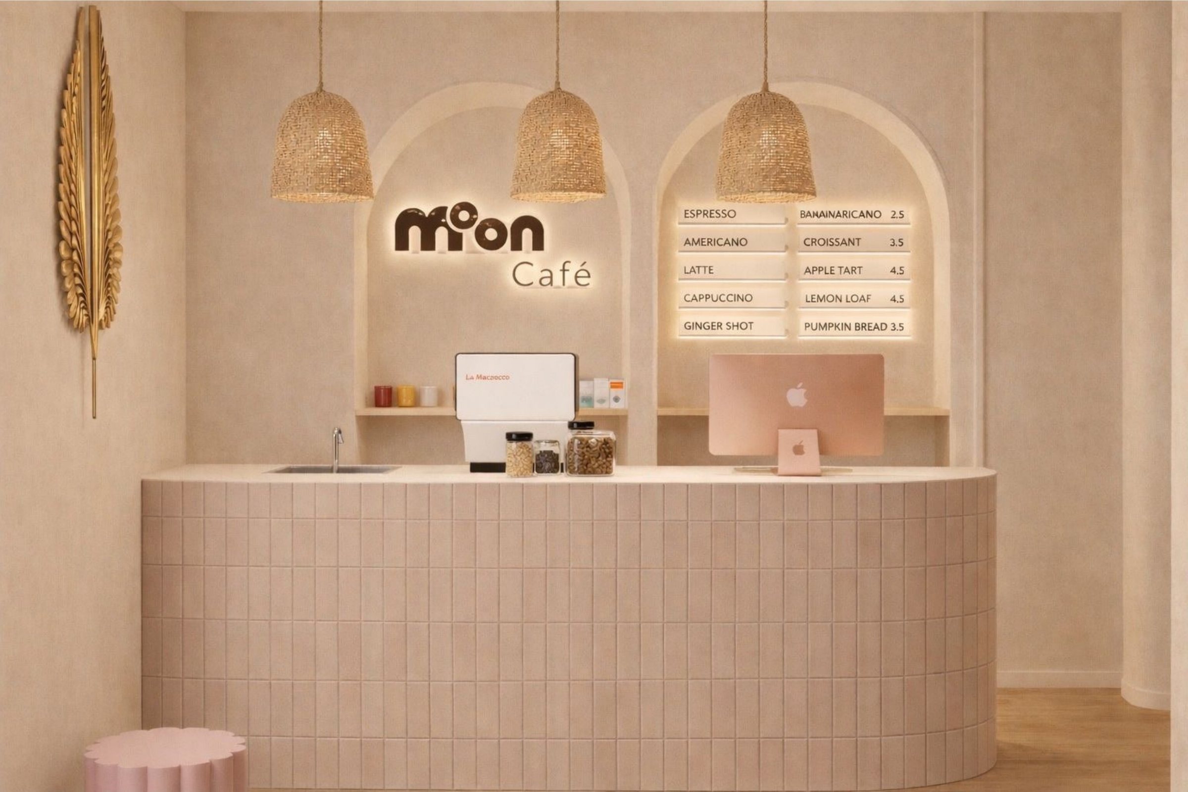
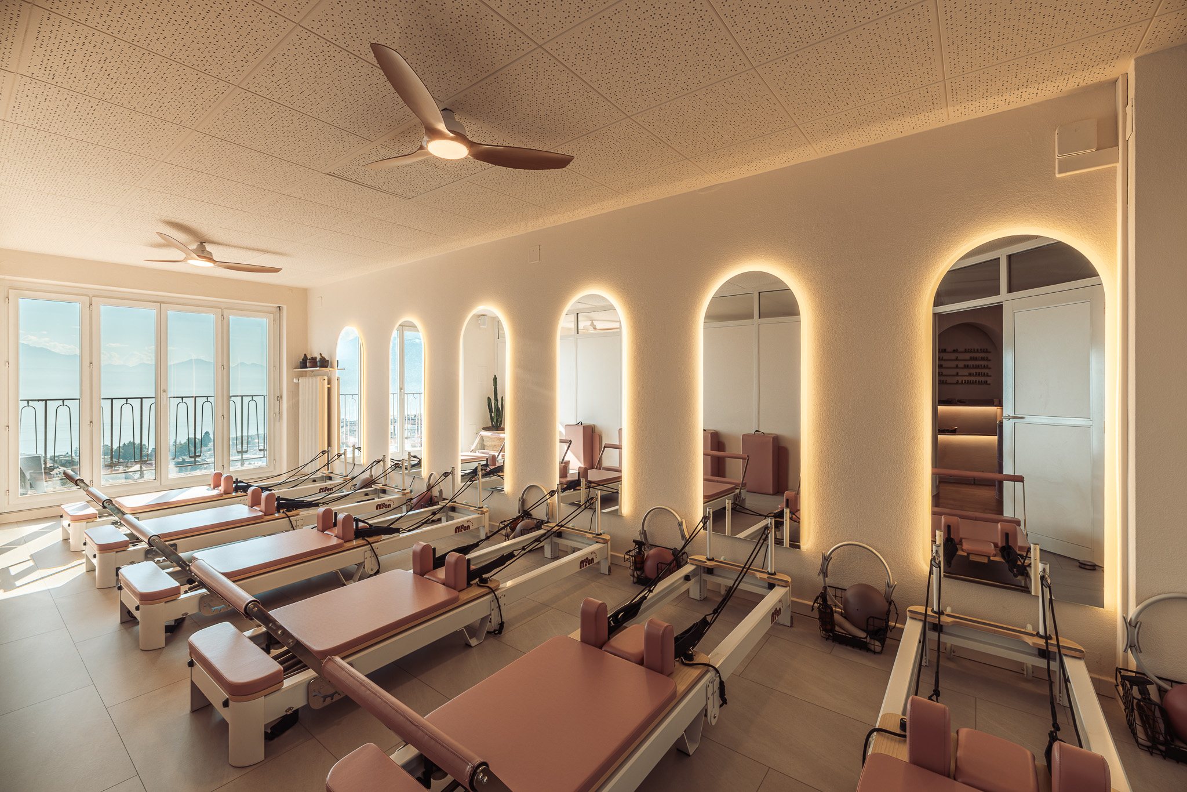
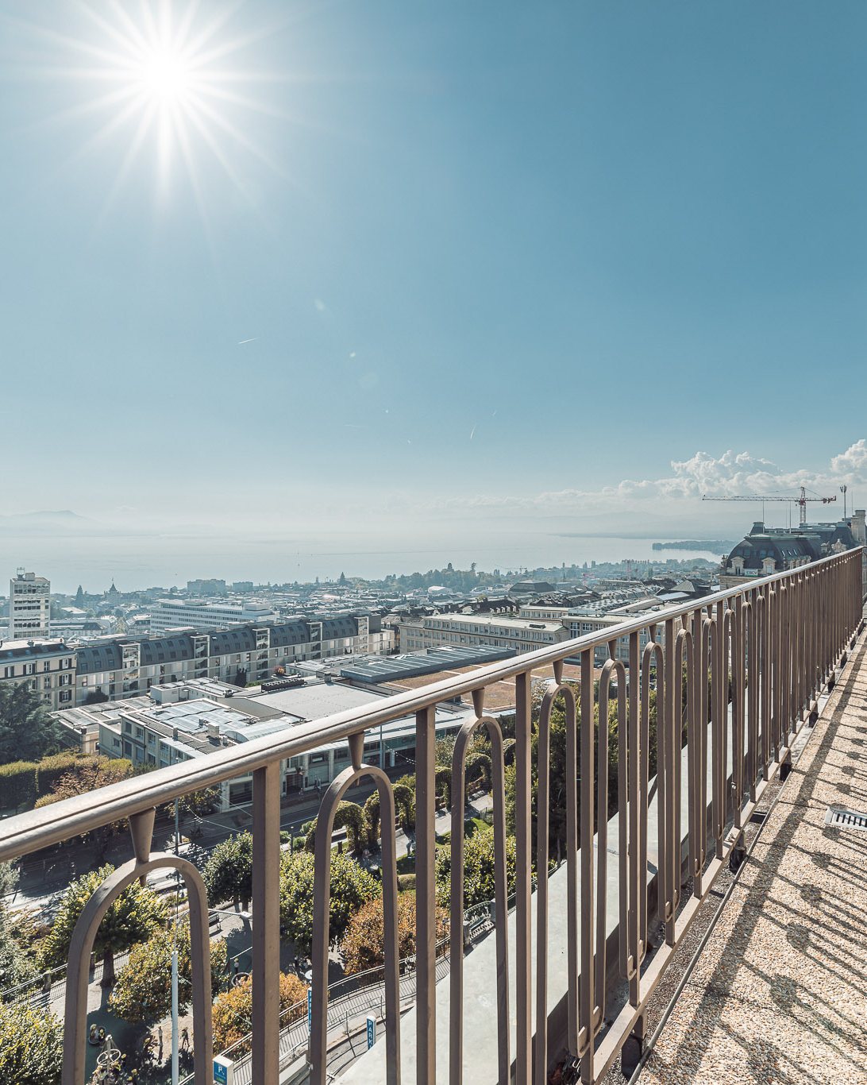
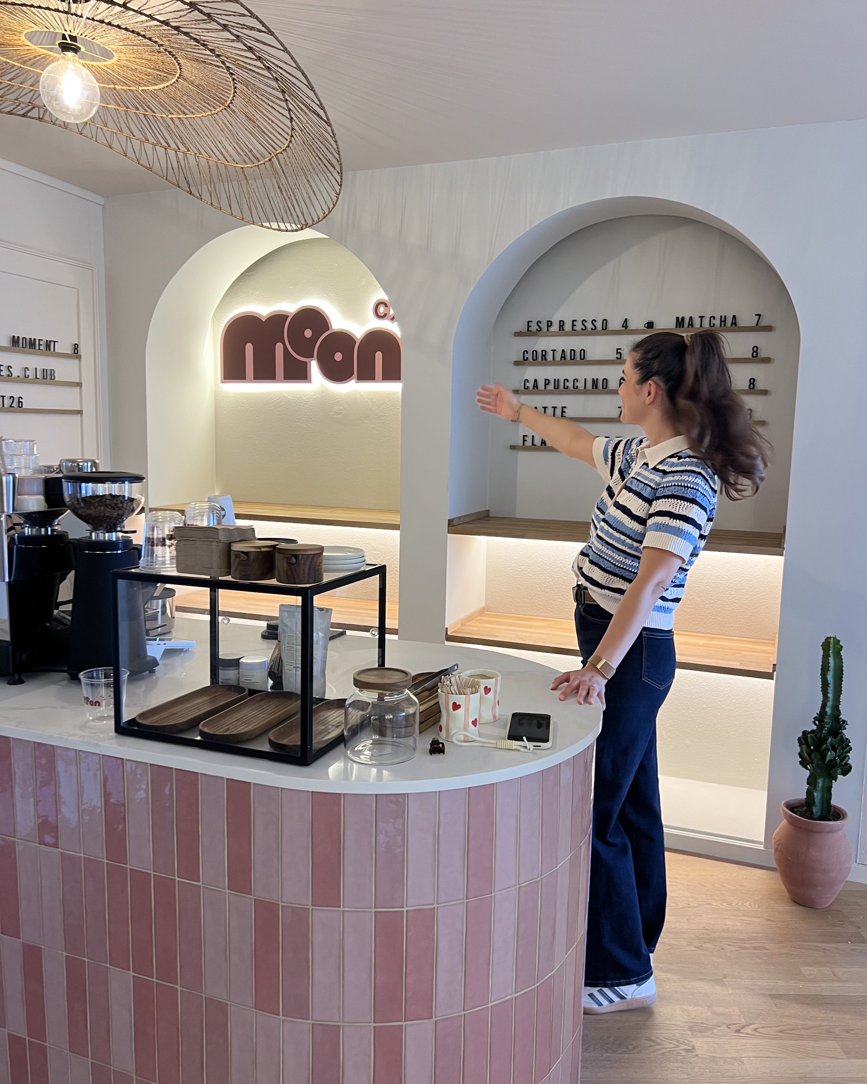
The idea that ties them together is the arch. It appears as the niches behind the bar, the mirrors in the reformer studio and the curve of the counter, and it echoes the railings on the terrace outside.
135 m², five kinds of space
Reception and café sit in the middle, so every member passes the bar on the way in and on the way out. The two studios take the long window walls, and the lounge gets the best view.
Select a room on the plan to jump to it.
Then we checked the drawings against the walls
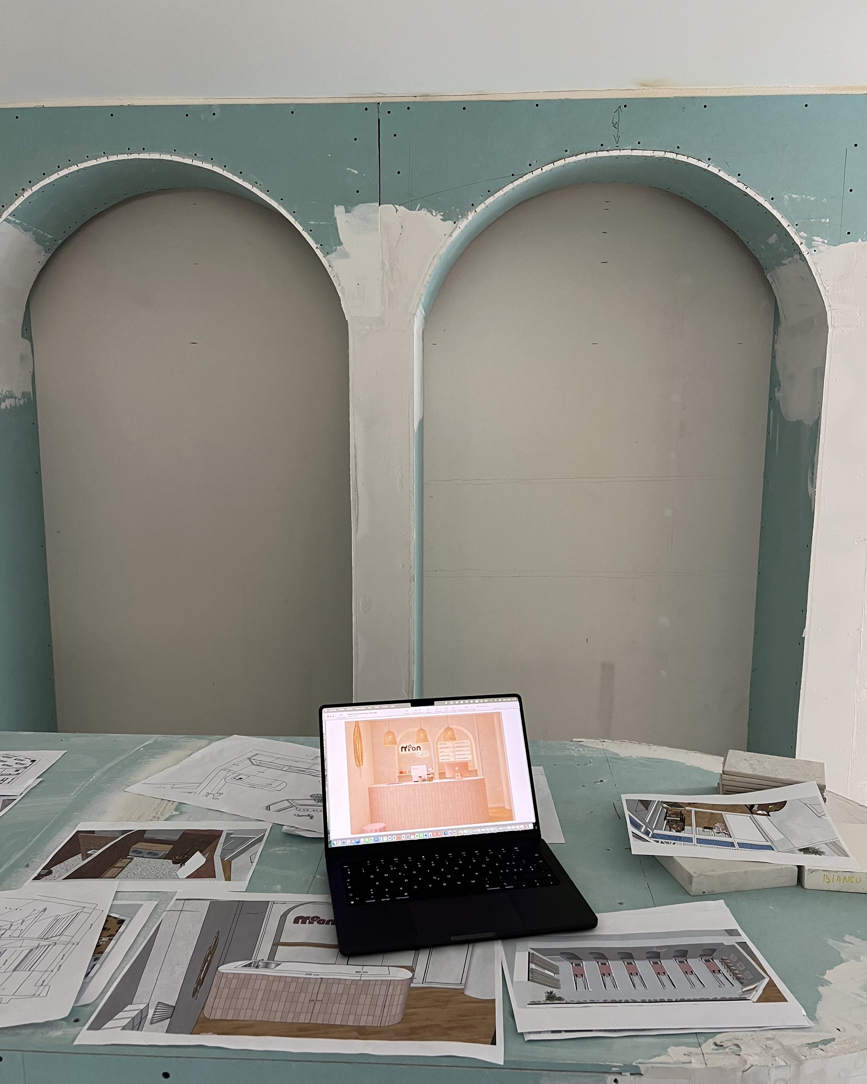
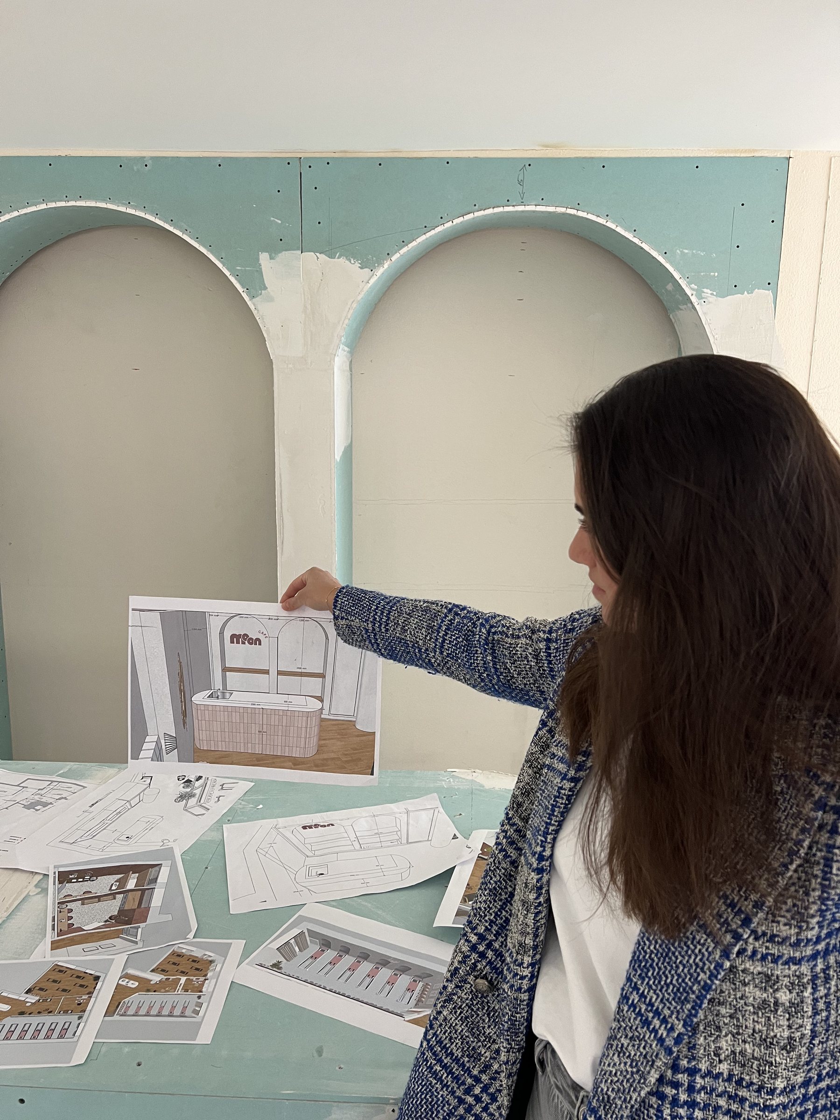
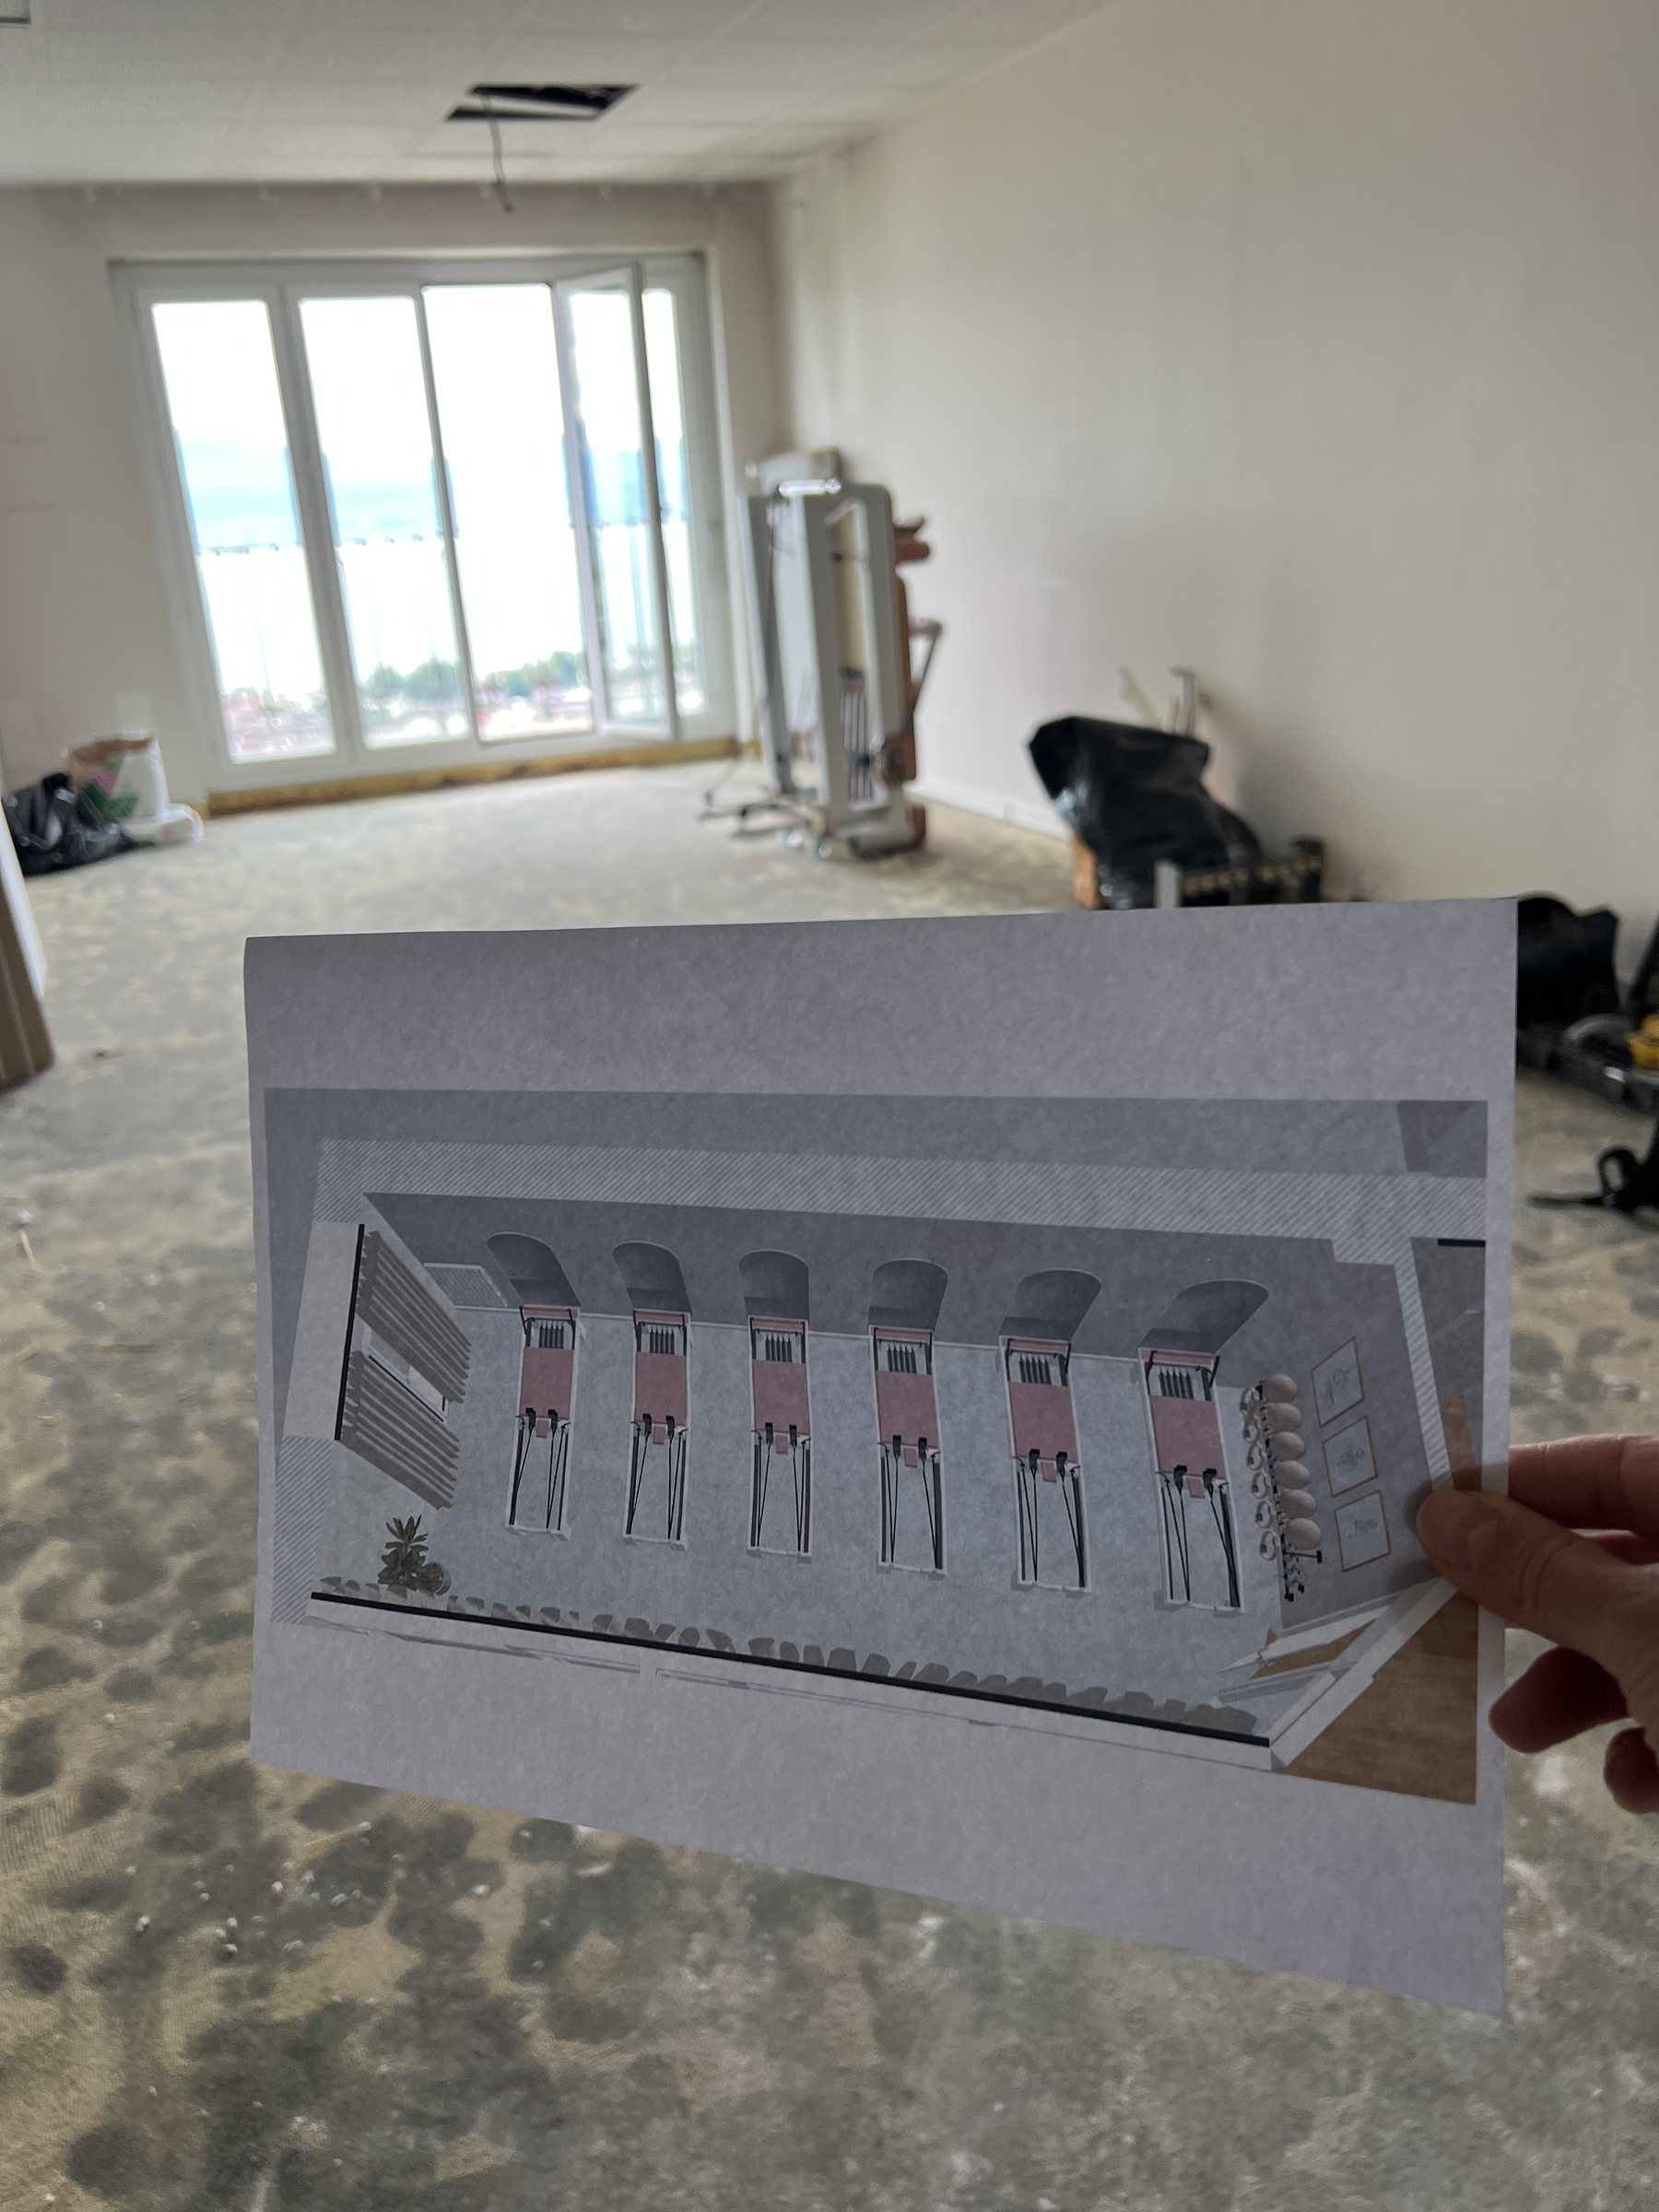
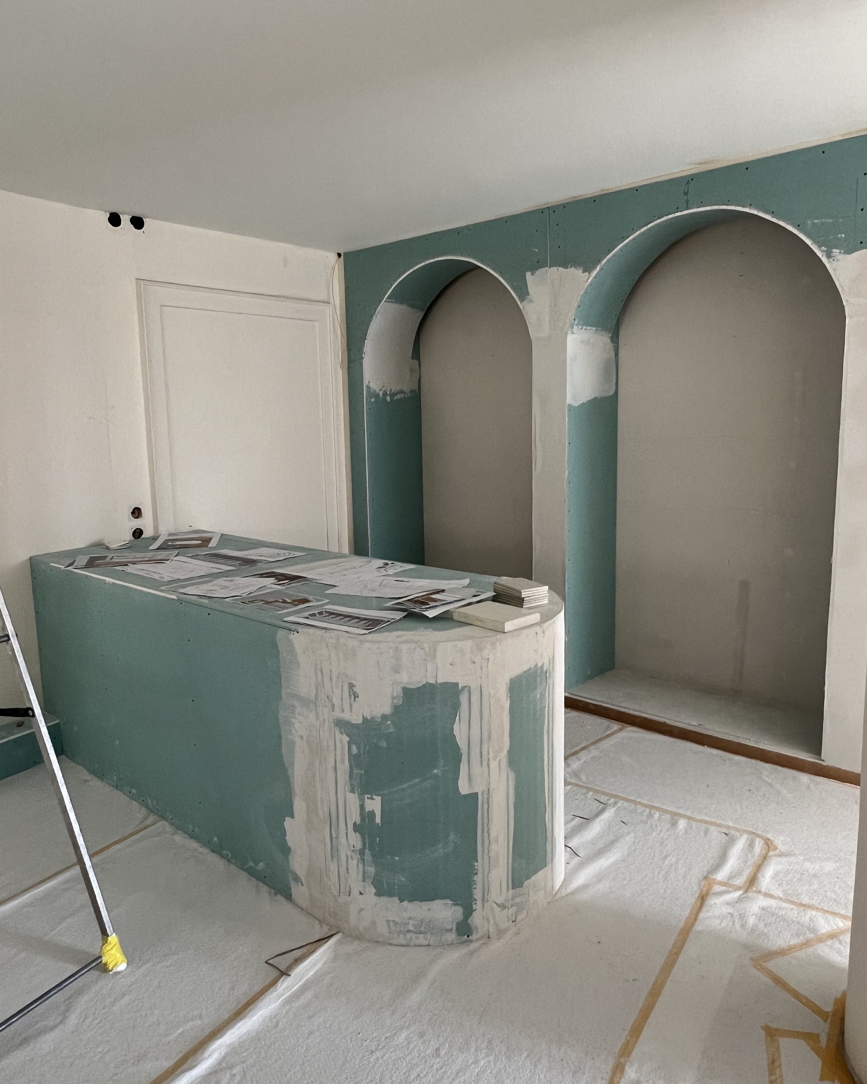
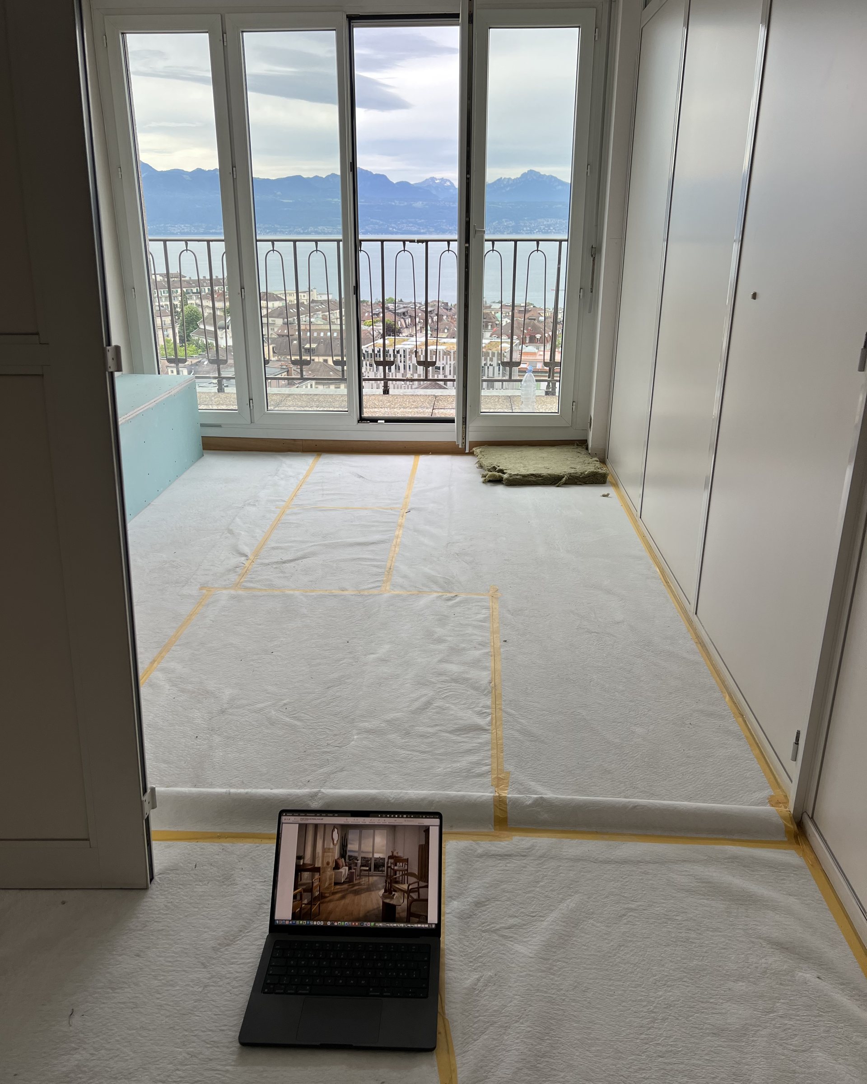
On site we carried the renders from room to room and held them up against the bare plasterboard, checking each arch, niche and counter against the drawing.
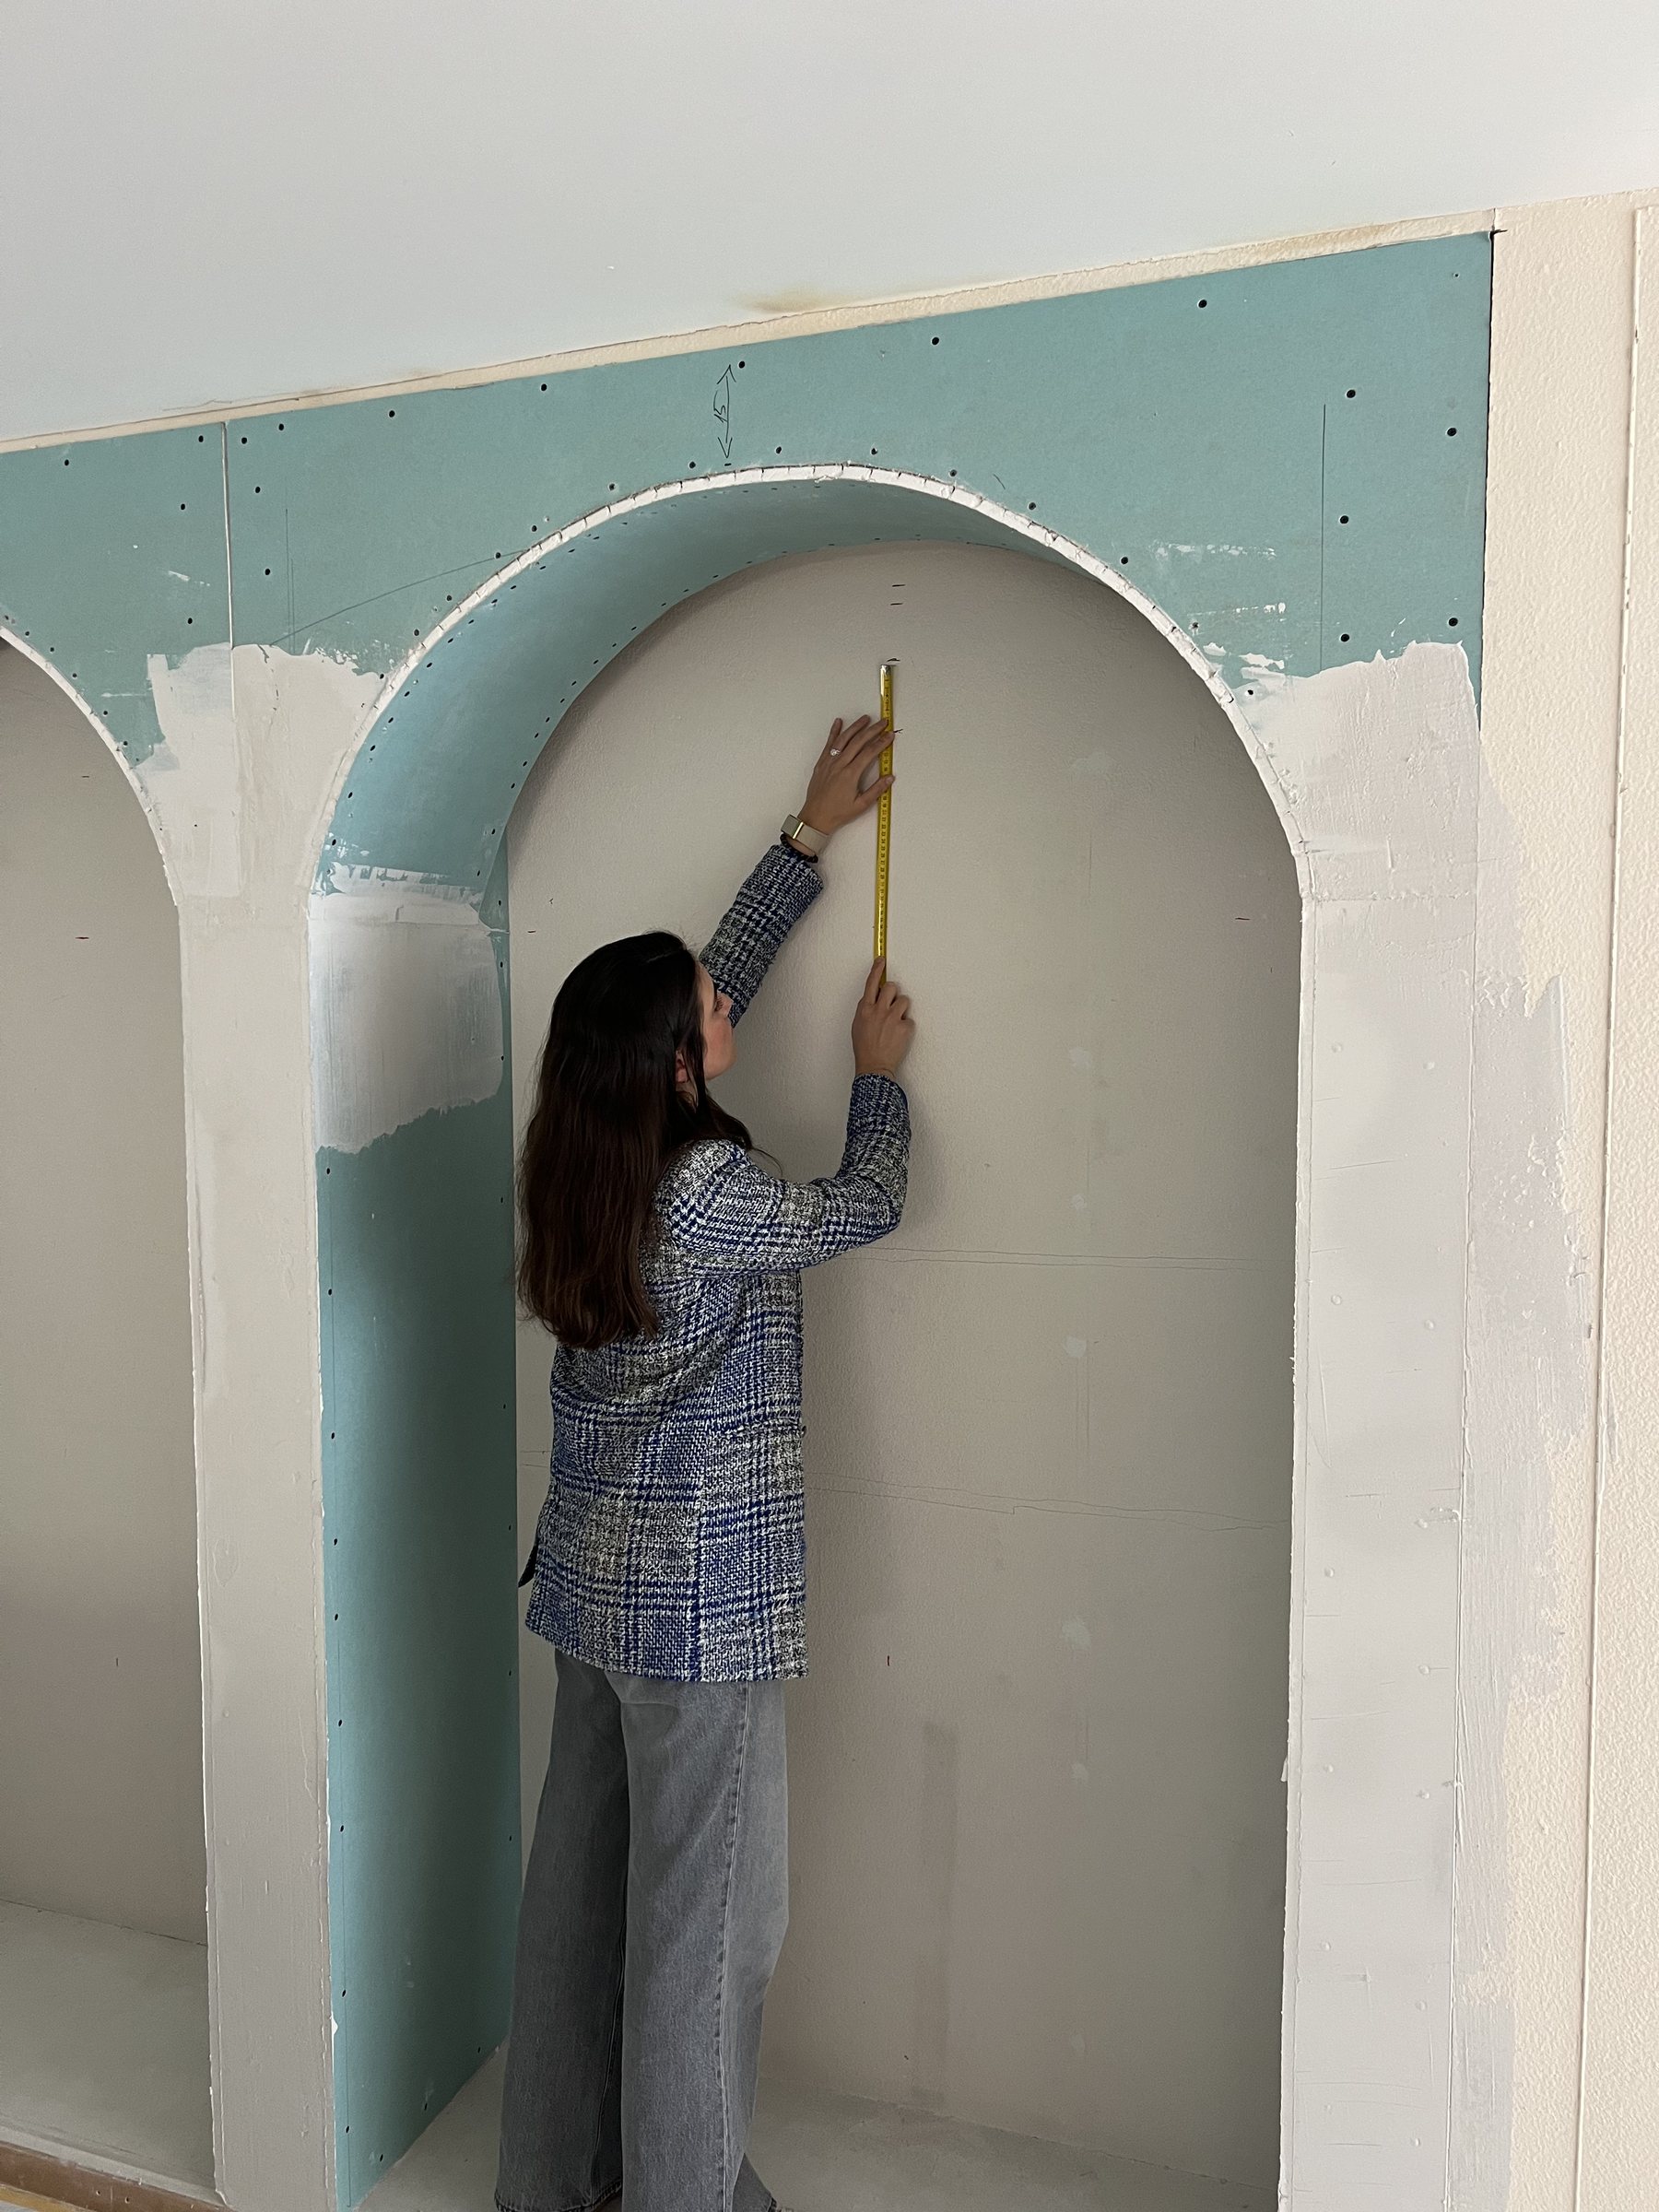
The two arches behind the bar were measured and adjusted at this stage, when changing them still cost almost nothing. This is the part of the job clients rarely see, and the part that decides whether the finished room matches the picture.
- Autumn 2025First plansThe architect's layout sets the rooms.
- Spring 2026Design approvedEvery room signed off in 3D.
- June 2026On siteArches and counters checked in plasterboard.
- August 2026HandoverFurniture in, styling done, doors open.
- October 2026PhotographedThe club in use, shot by Igor Laski.
What we drew is what they got
The render on the left, the finished room on the right.
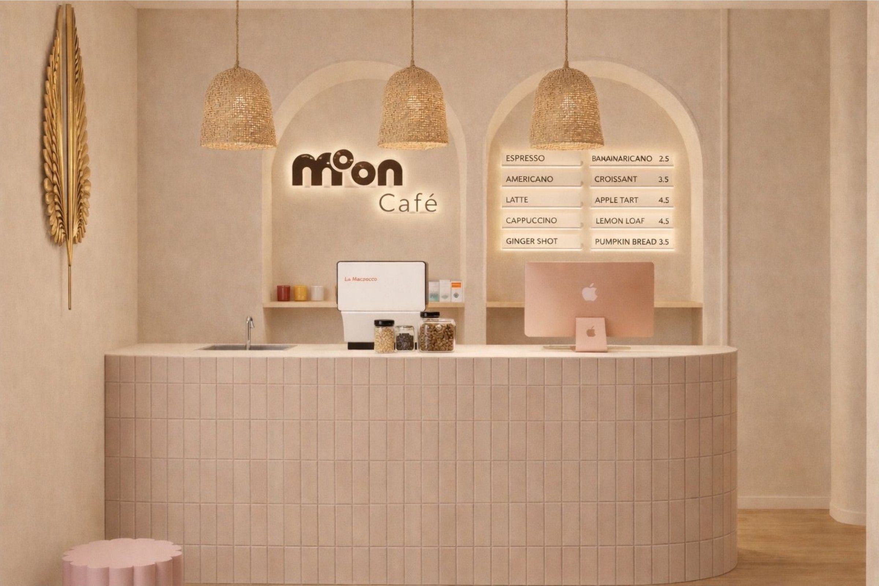
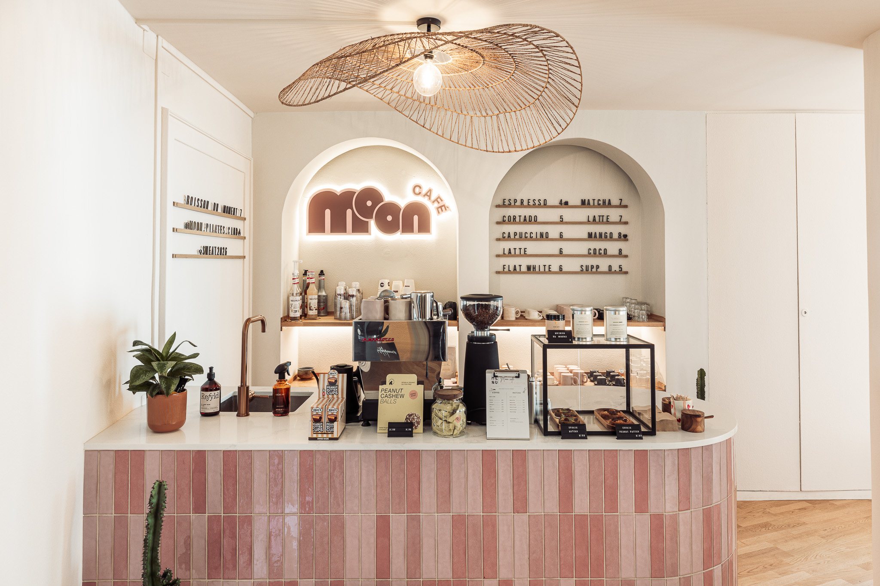
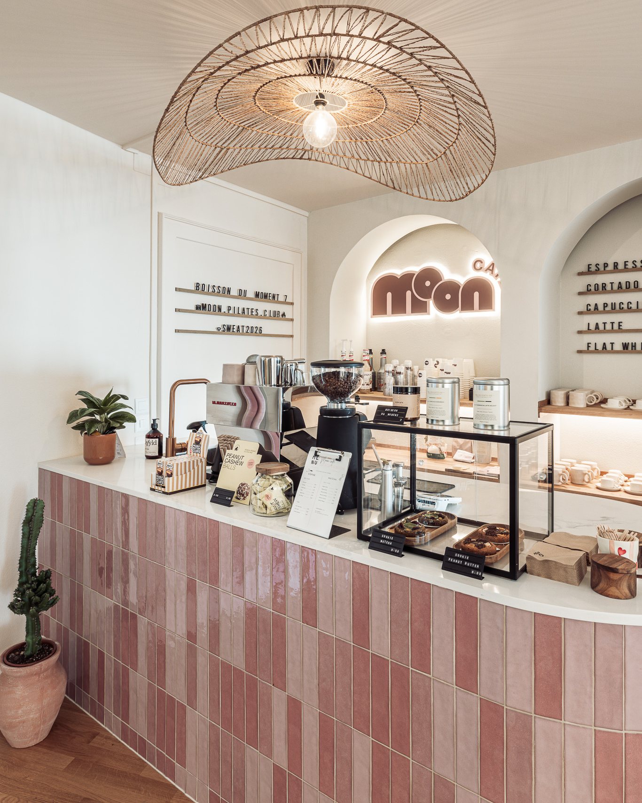
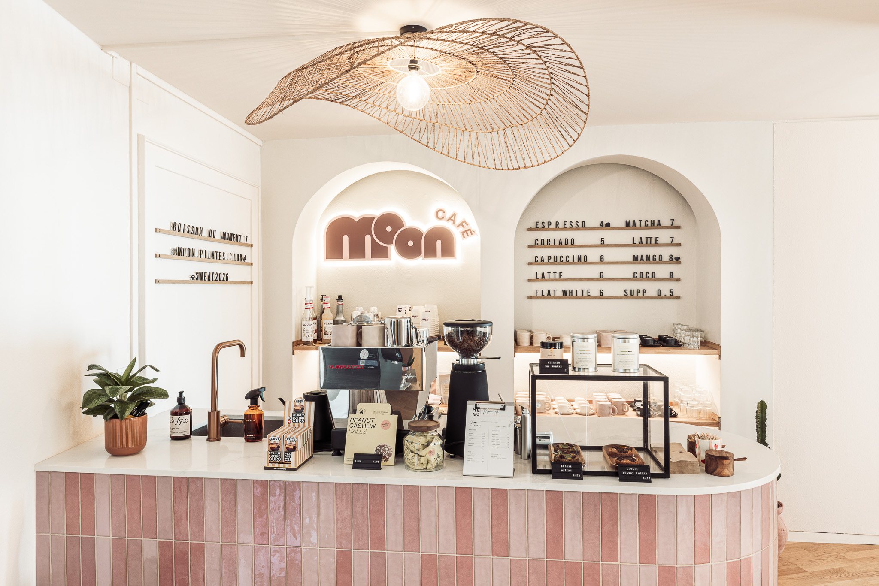
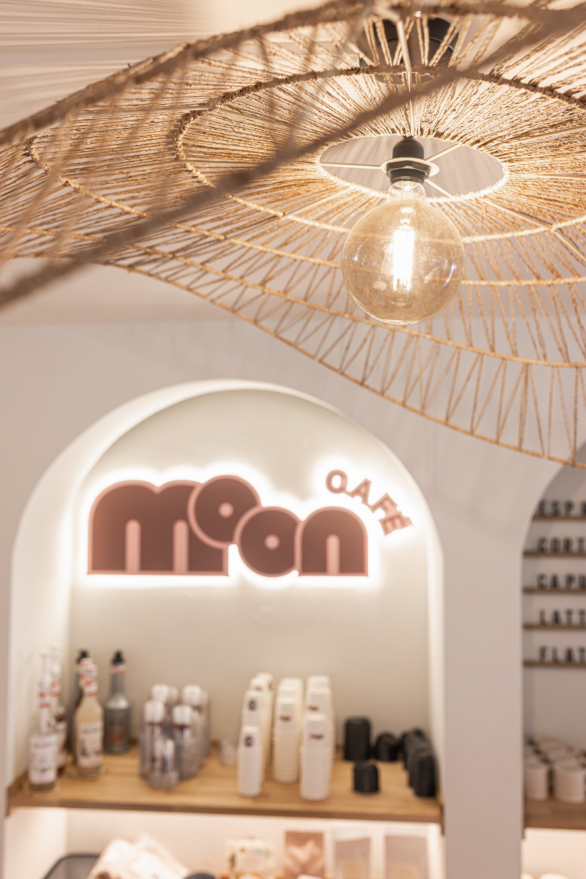
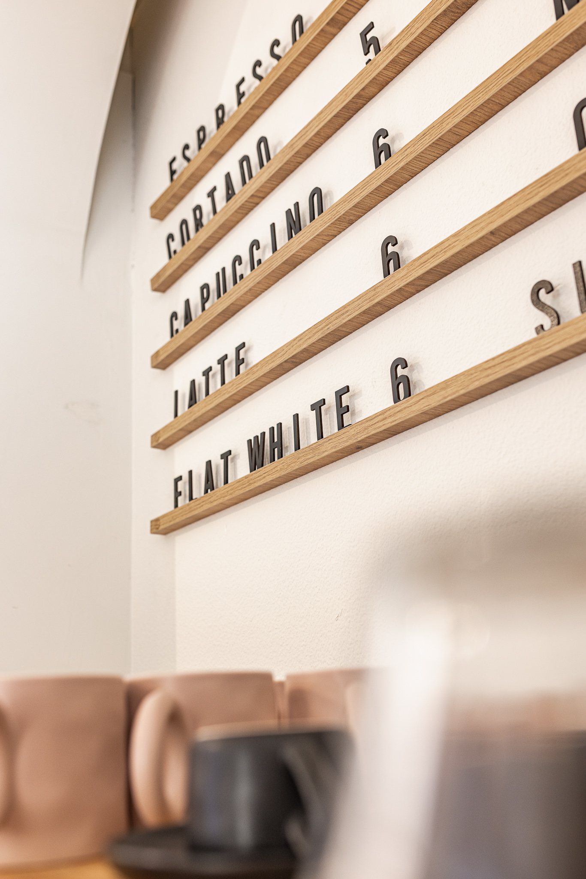
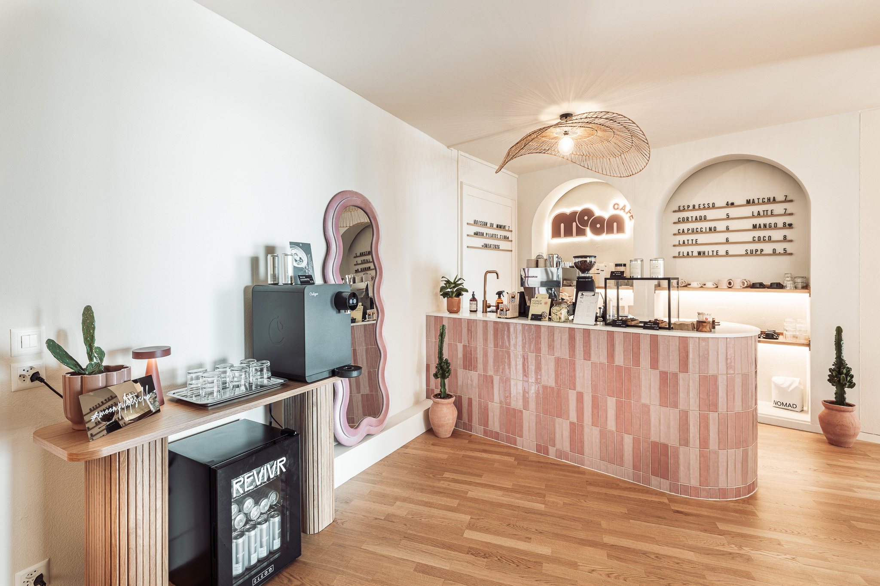
Café. The pink tiled bar, the two niches and the menu boards are as drawn. The pendant became one large woven shade instead of three small ones.
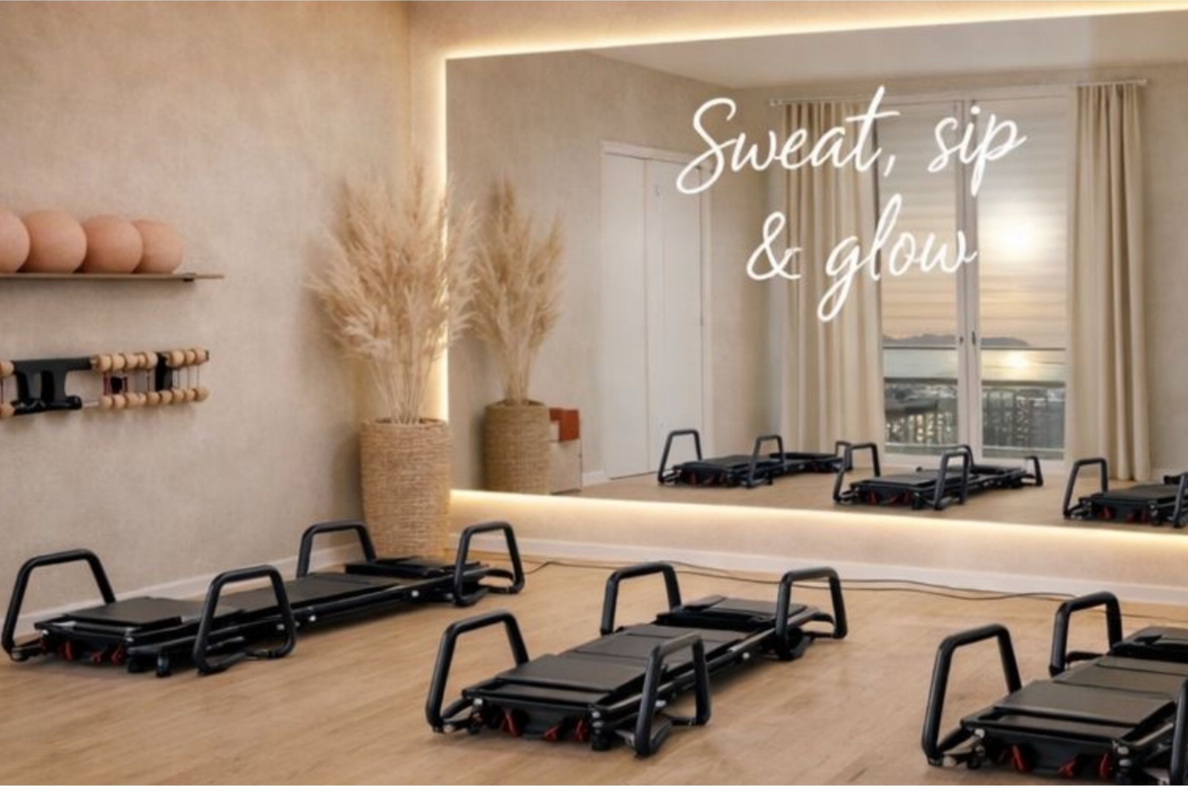
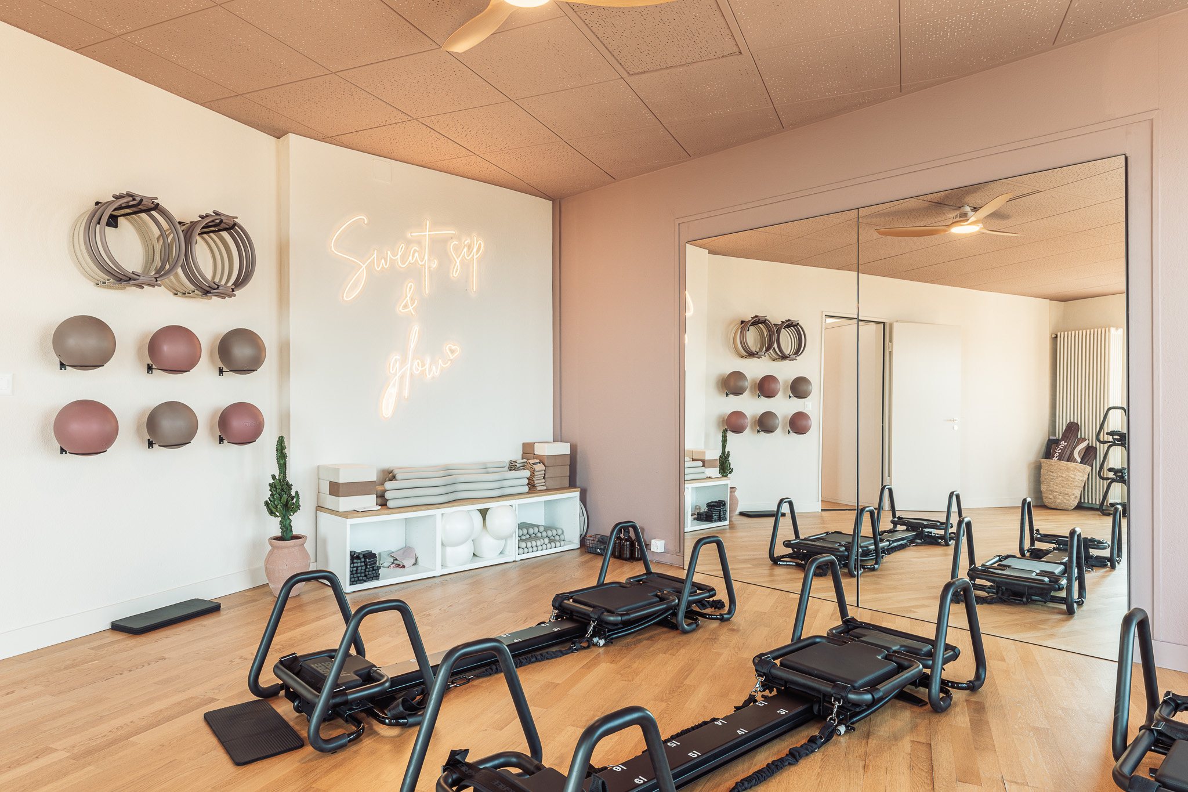
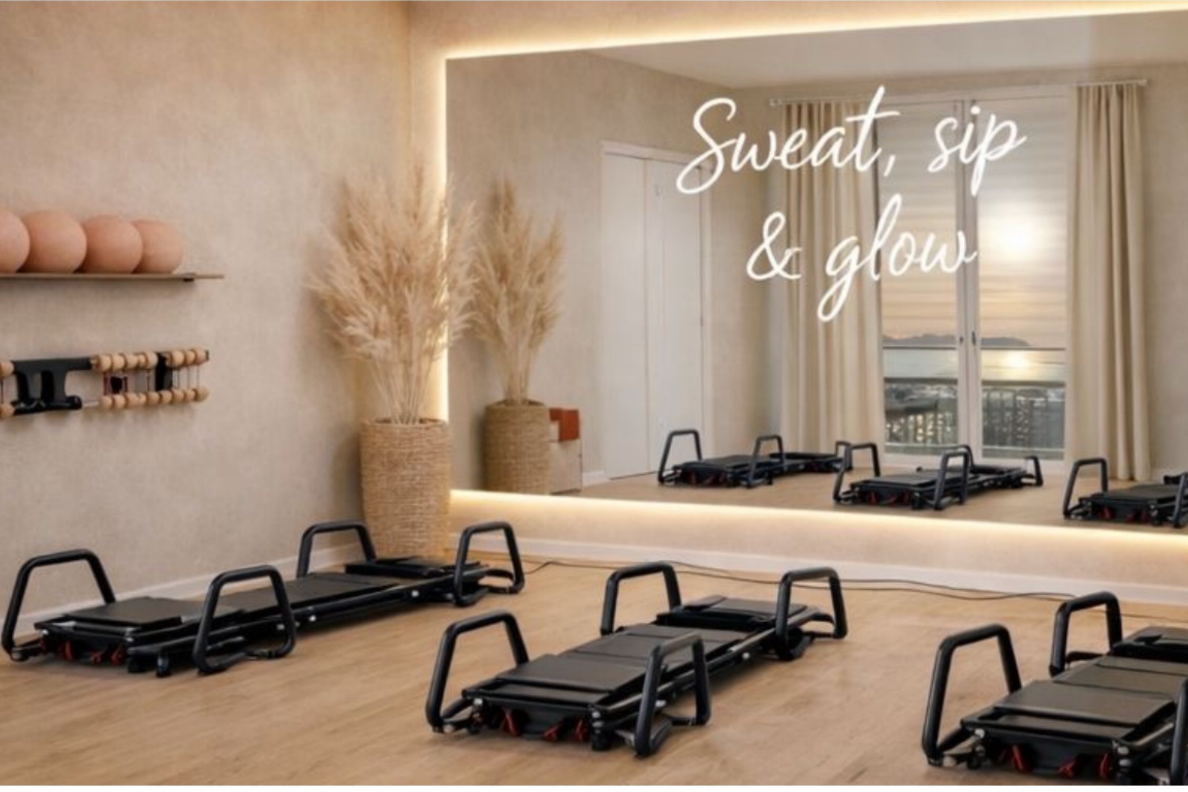
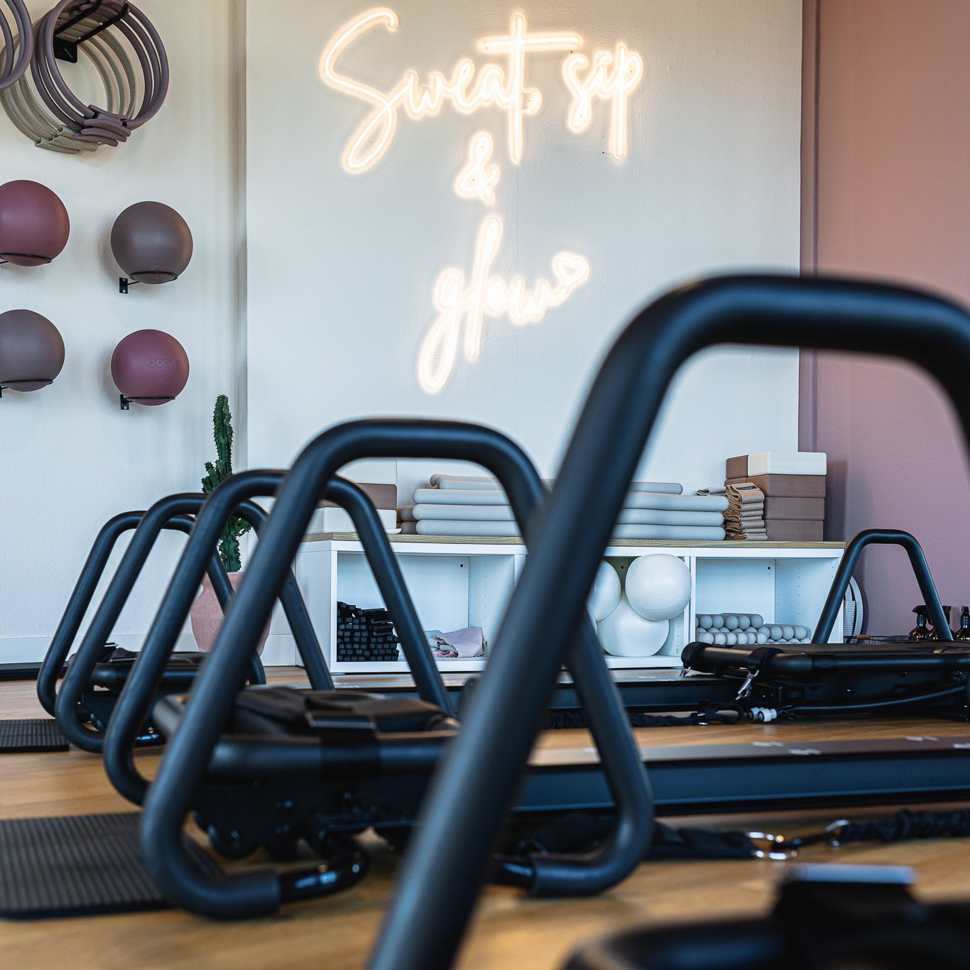
Second studio. The neon line, the wall of props and the full-height mirror all made it from screen to wall.
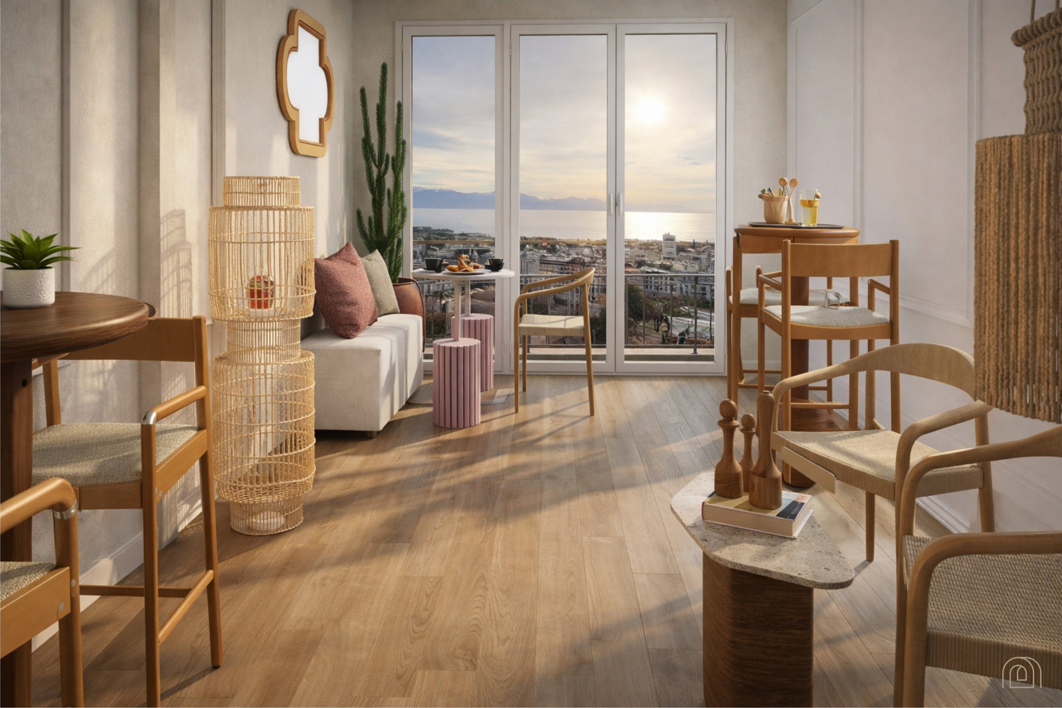
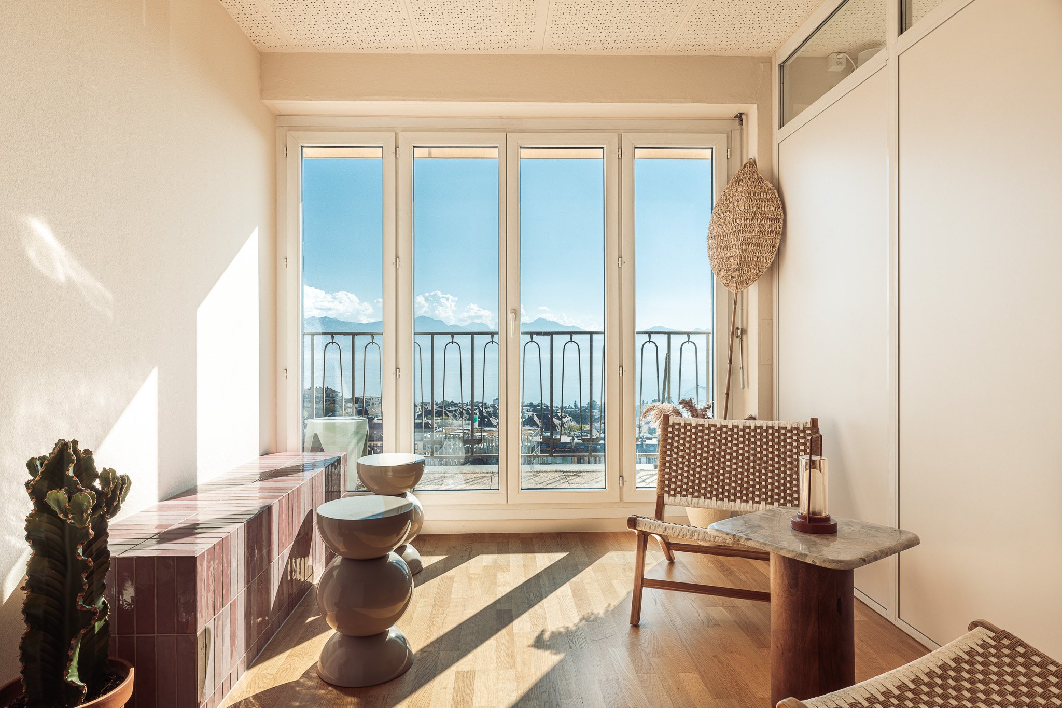
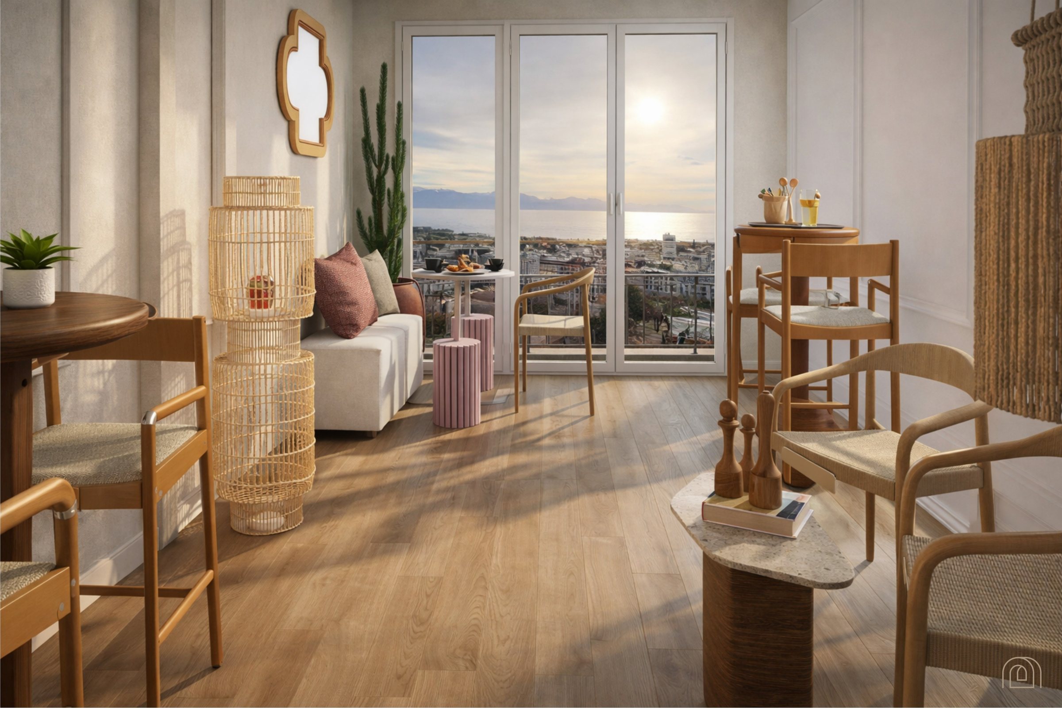
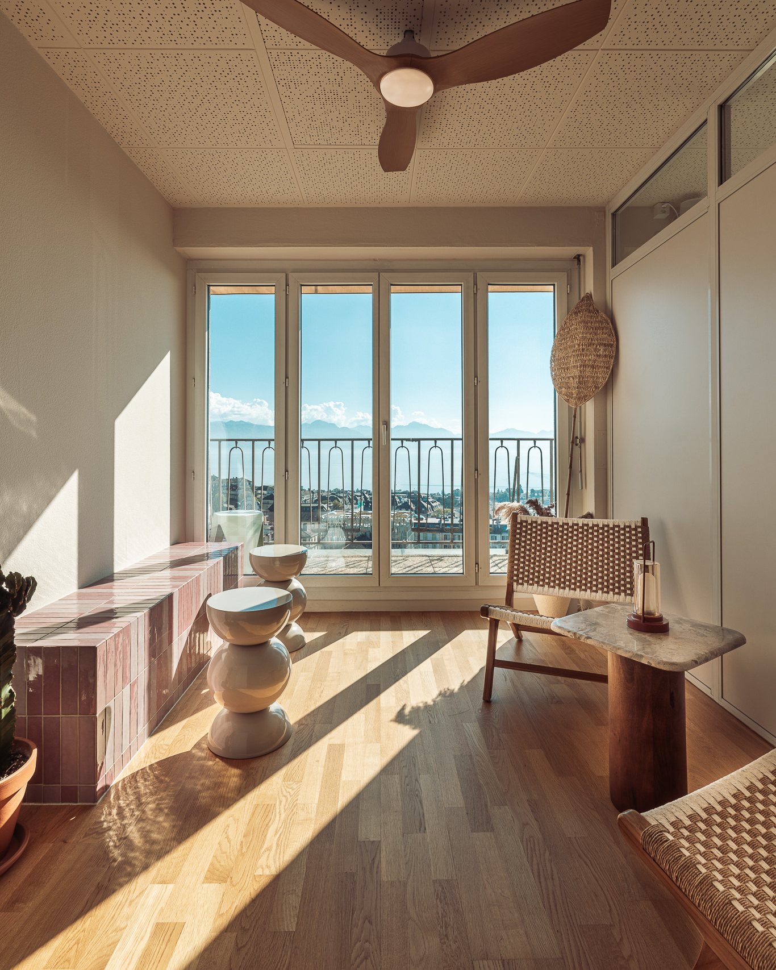
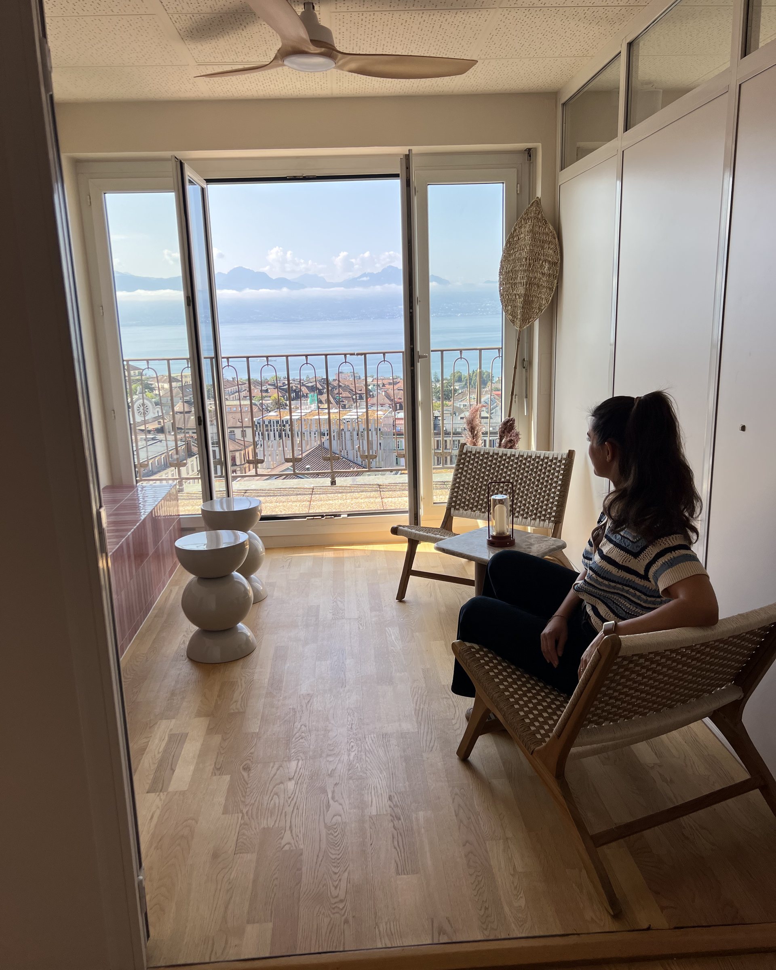
Lounge. The furniture was simplified on the way, and the view was left to do the rest.
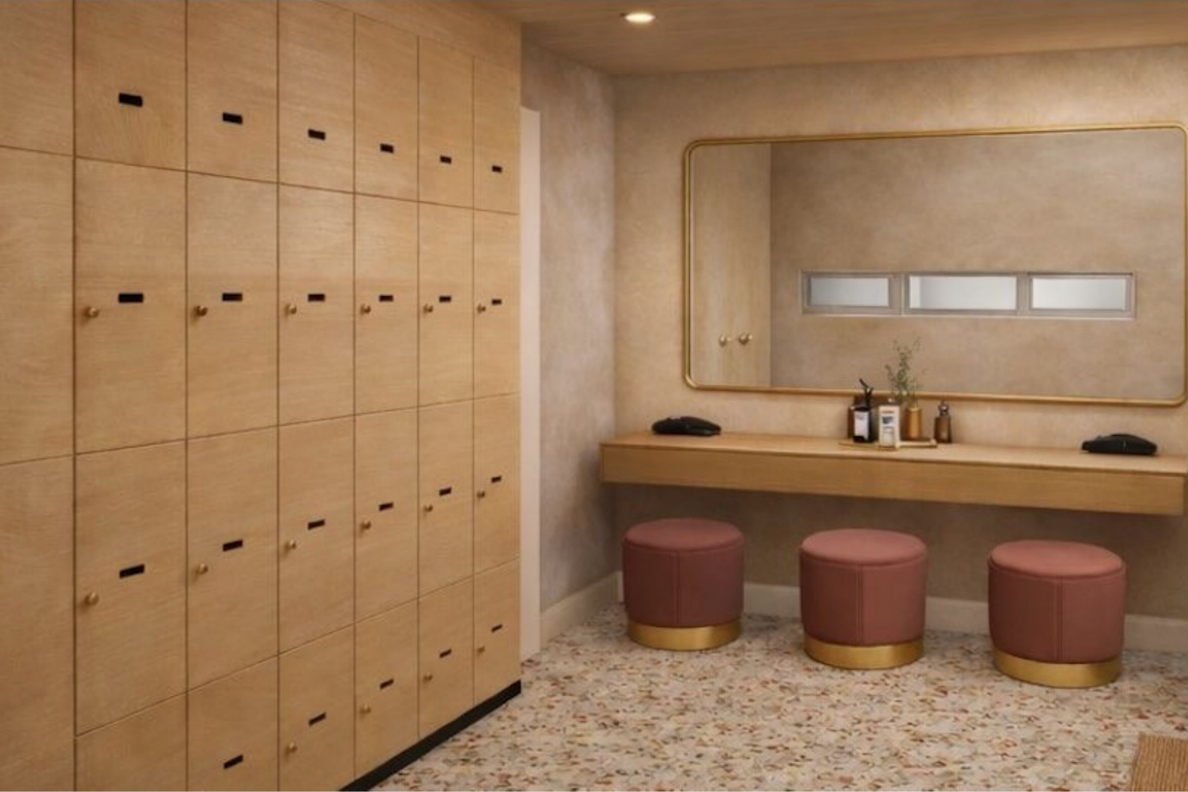
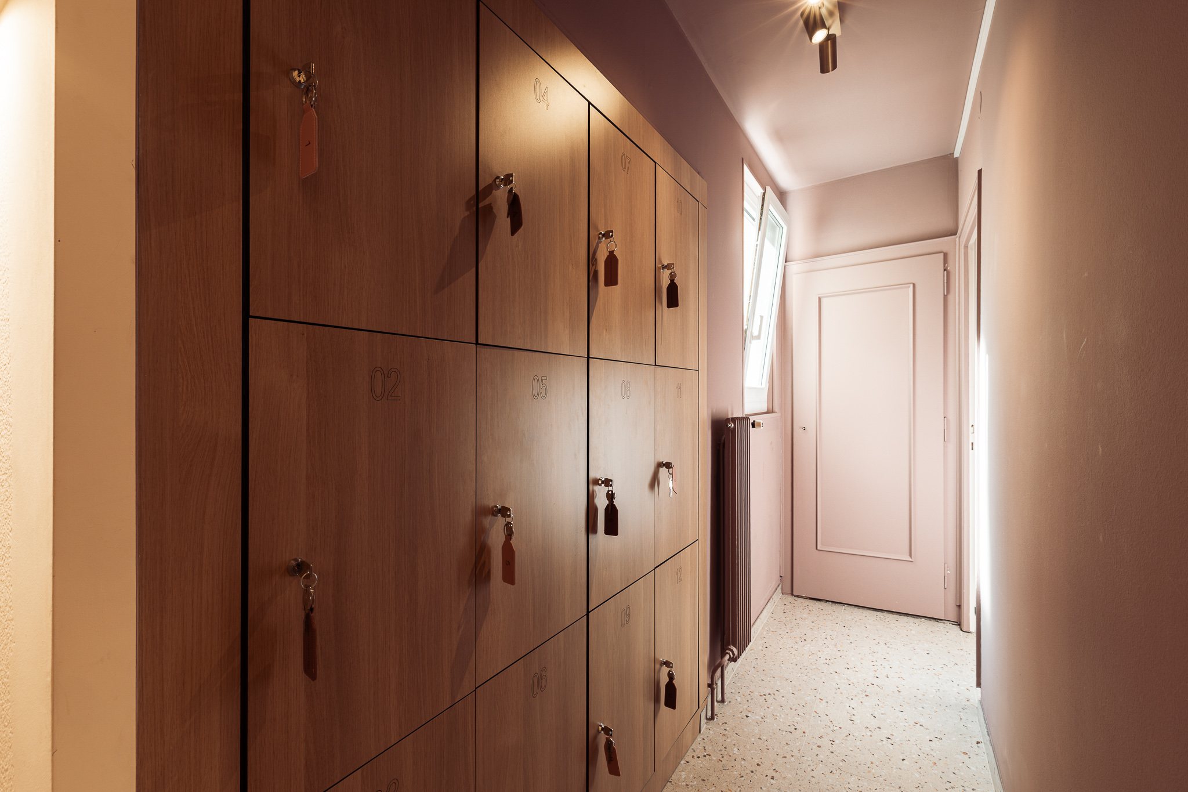
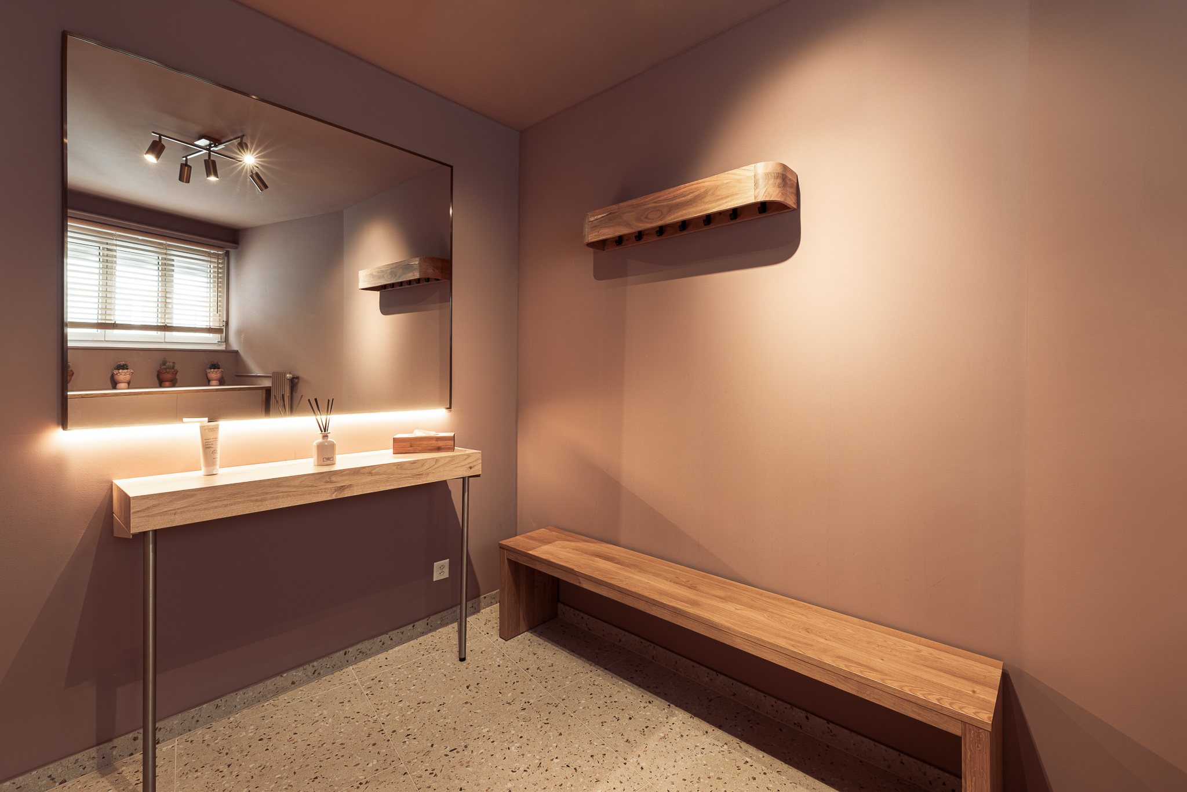
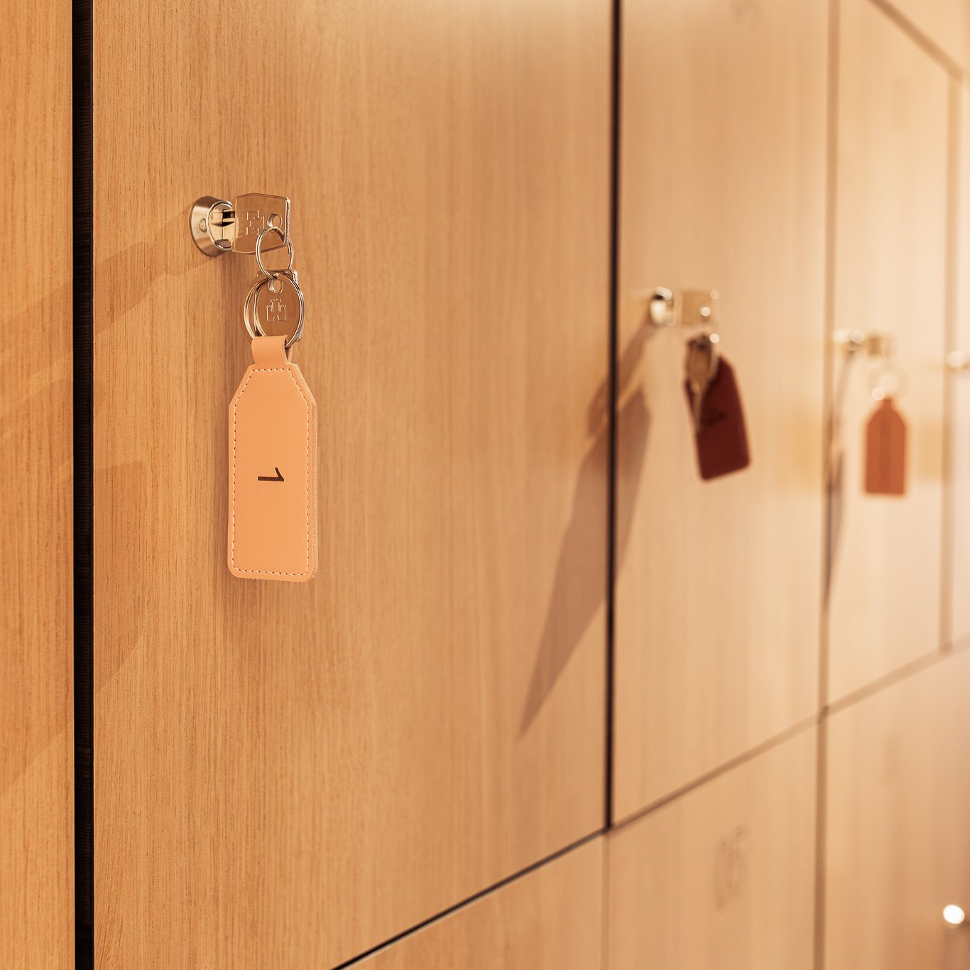
Changing rooms. Oak lockers with leather key tags on a terrazzo floor.
135square metres designed
2studios, for four disciplines
1café that doubles as reception
4months from approval to opening
Room by room
 BeforeAfter
Reception and café, 34 m²
Moon Café
The first thing you see is the bar. It is a single curved counter in hand-glazed pink tile with a white top, and it does three jobs: reception desk, coffee bar and shop.
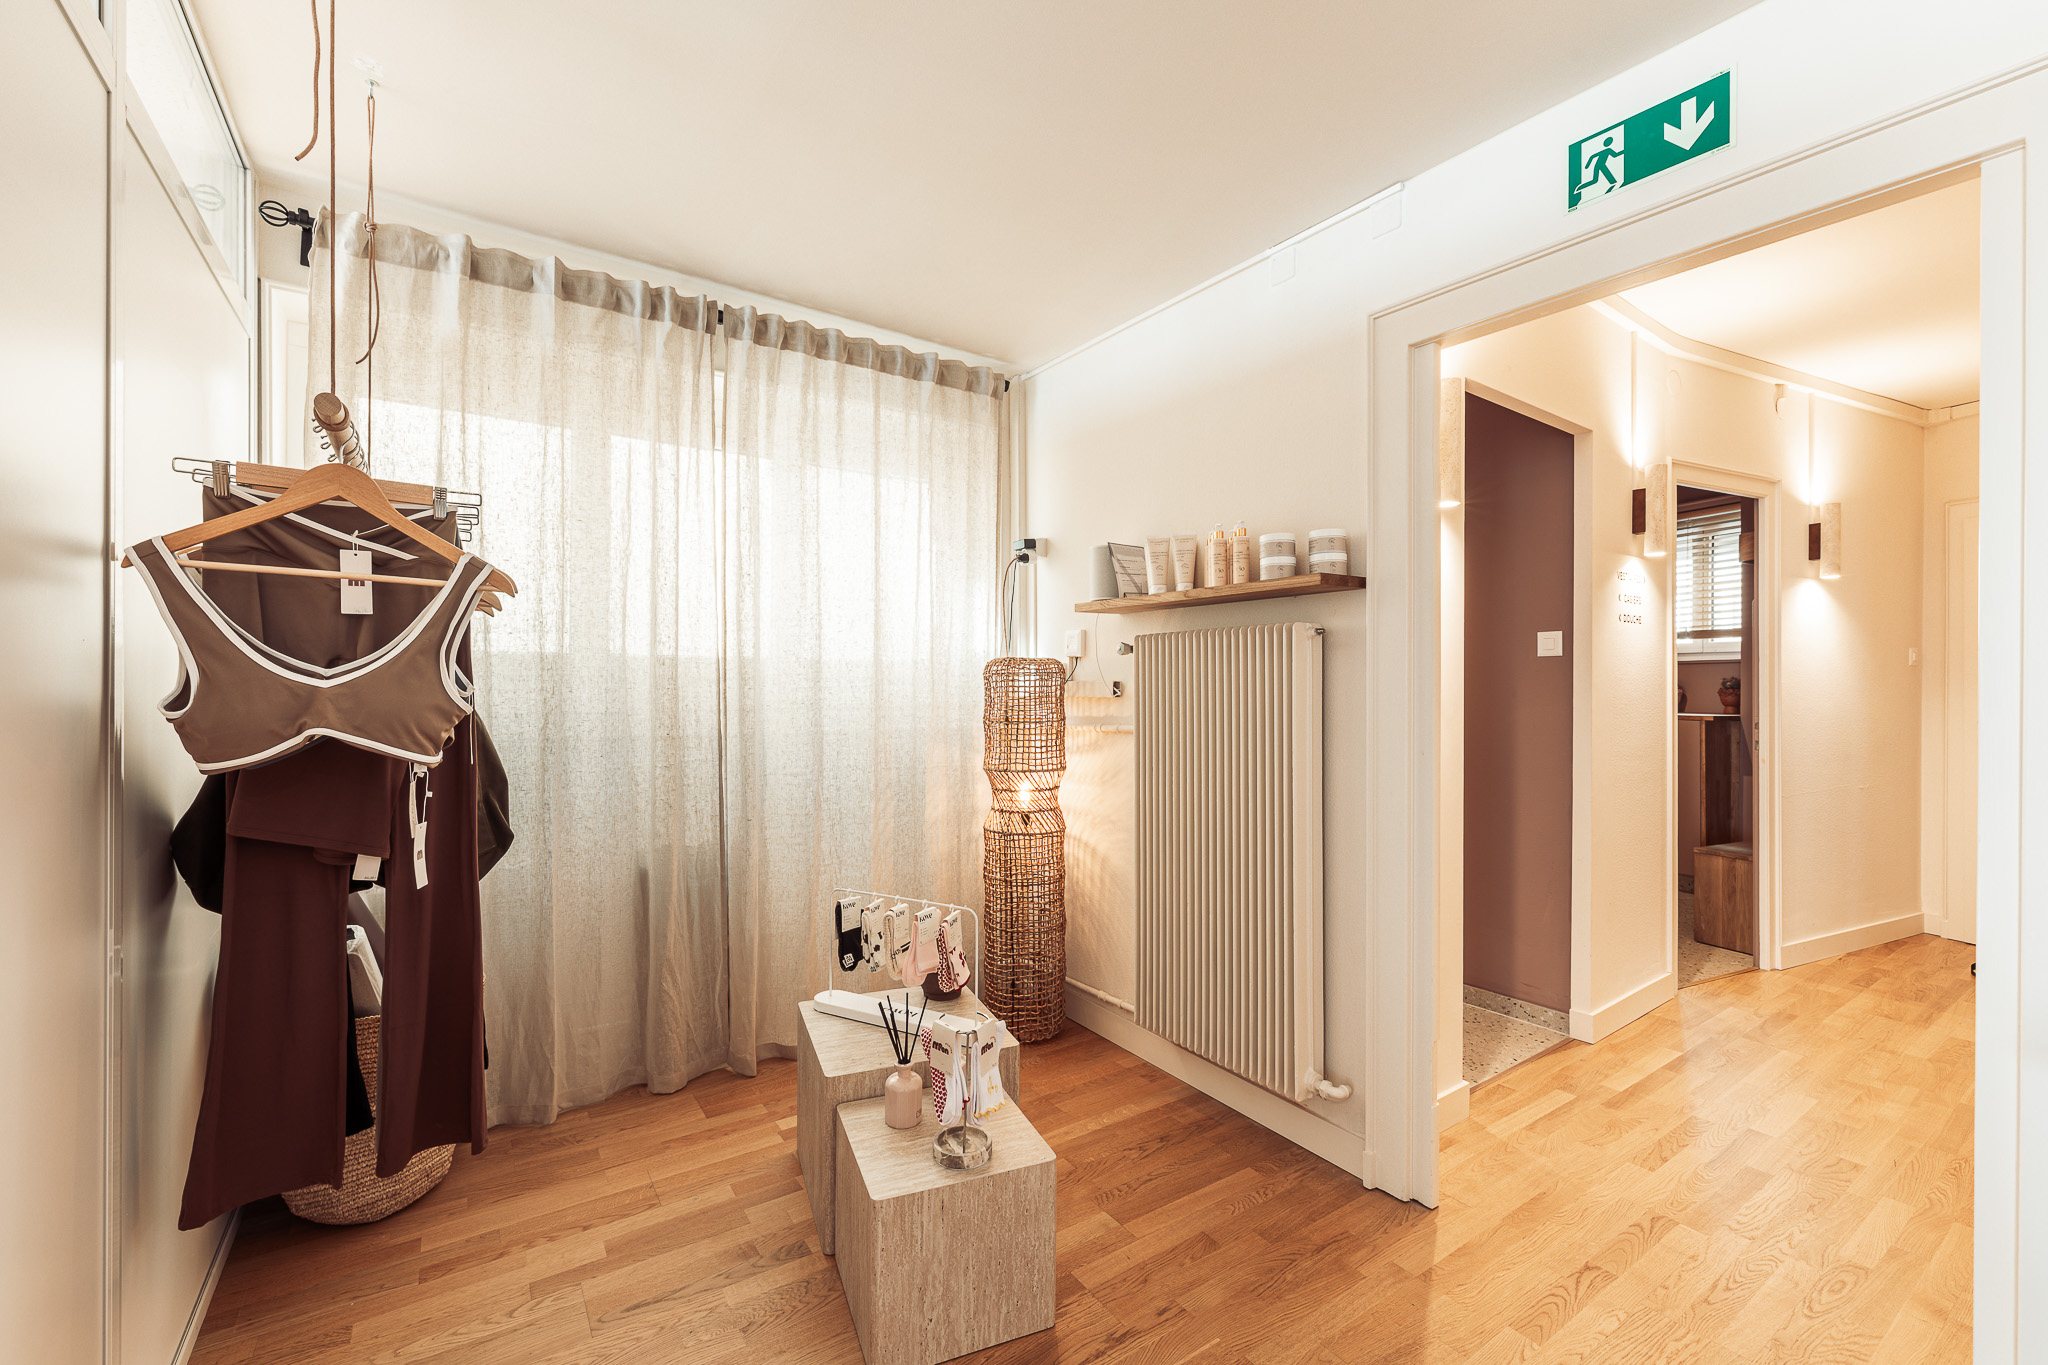
Behind it, two arched niches hold the backlit sign and the menu, with oak shelves for cups and retail below. A small retail corner by the window sells the club's own clothing.
Reformer studio, 30 m²
The reformer studio
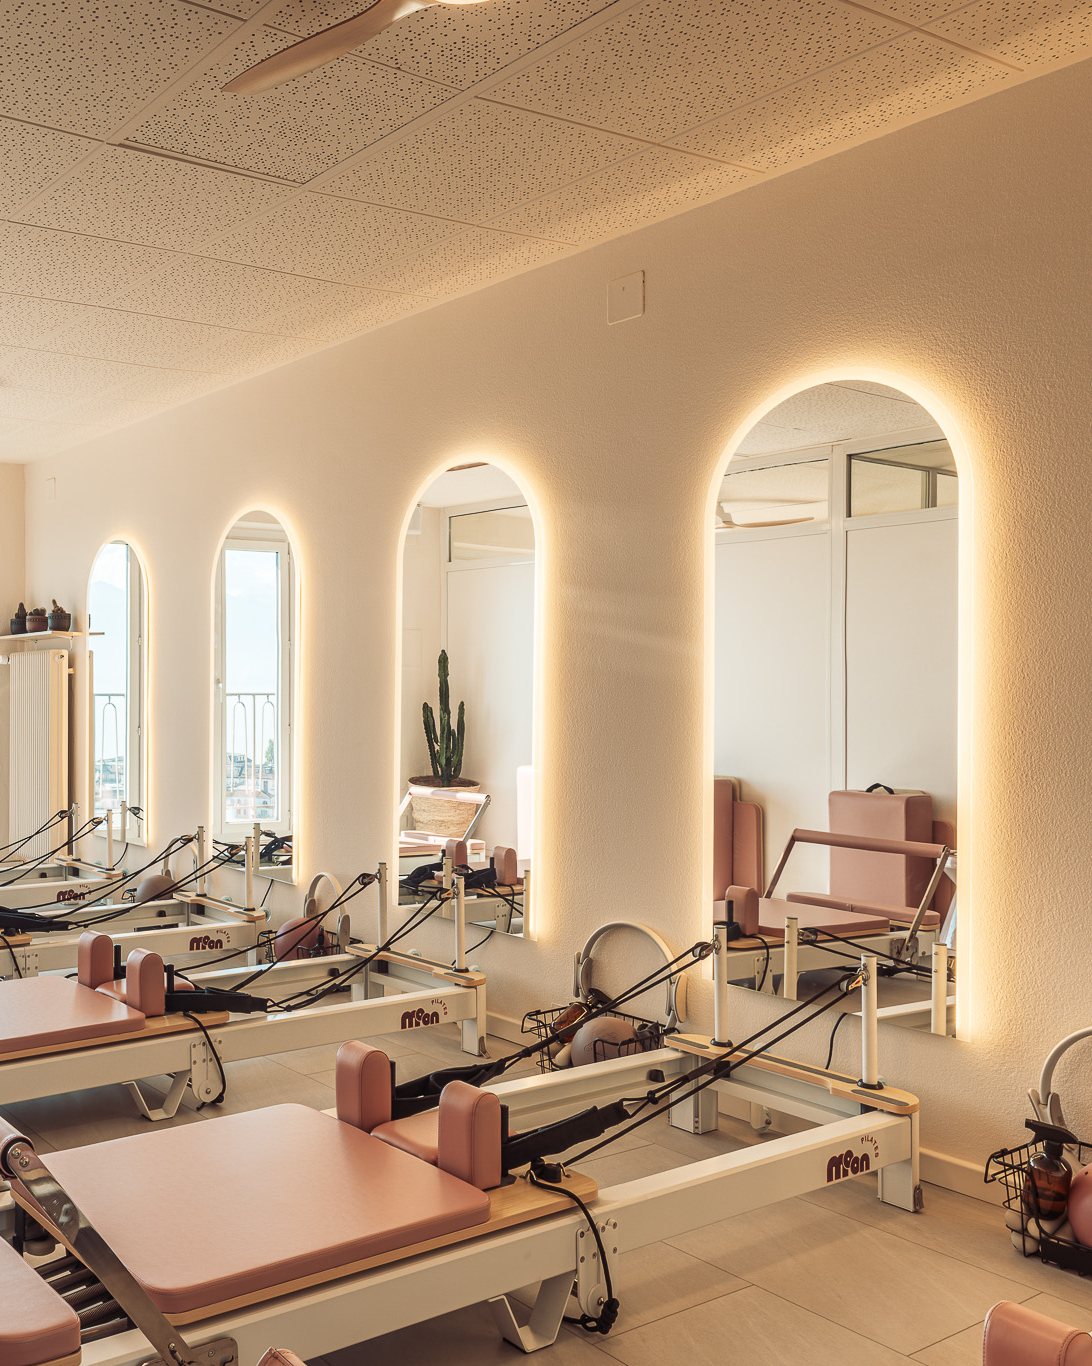
A long, narrow room with windows at one end. A row of backlit arched mirrors along the side wall bounces the daylight down its length and gives every reformer a view. Ceiling fans in pale wood, a stone-coloured floor, and equipment in the club's own pink.
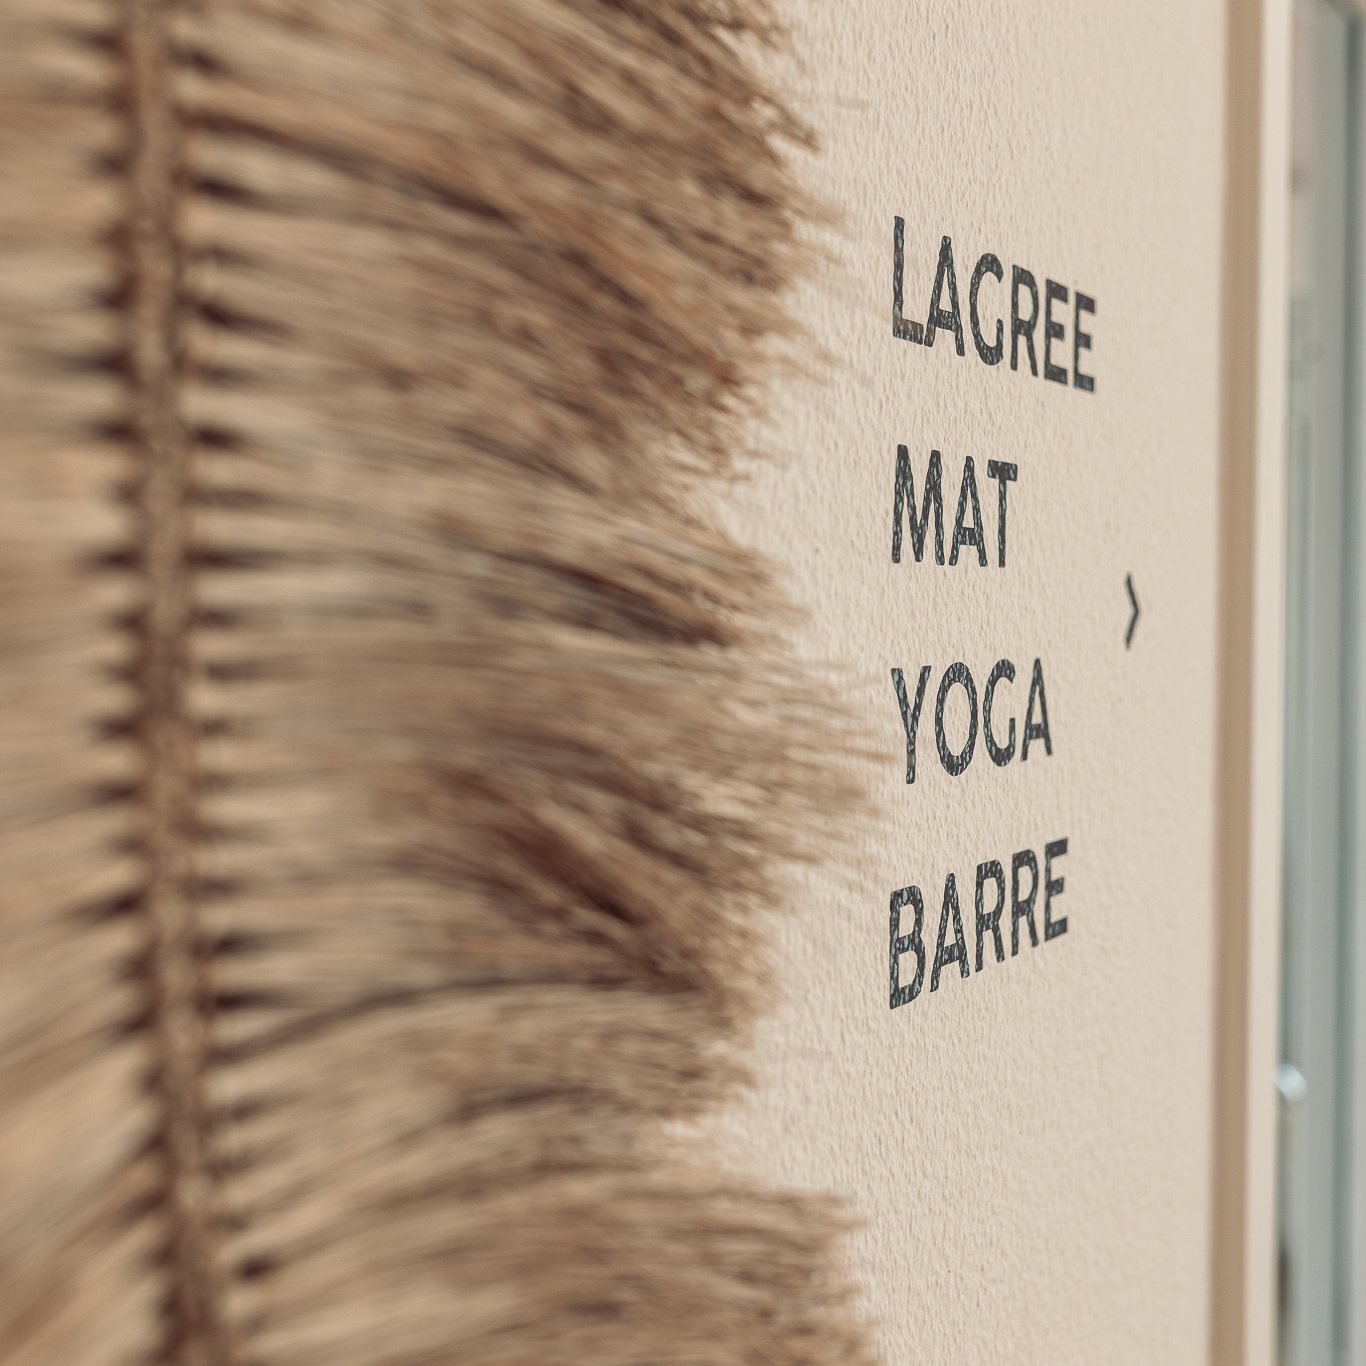
Lagree, mat, yoga and barre studio, 30 m²
The second studio
The second room is warmer and a little darker: dusty-rose walls and ceiling, oak floor, a full-height mirror and a neon line that reads "Sweat, sip & glow". Balls and rings hang on the wall as decoration and as storage.
 BeforeAfter
 BeforeAfter
Lounge, 8 m², and terrace, 16 m²
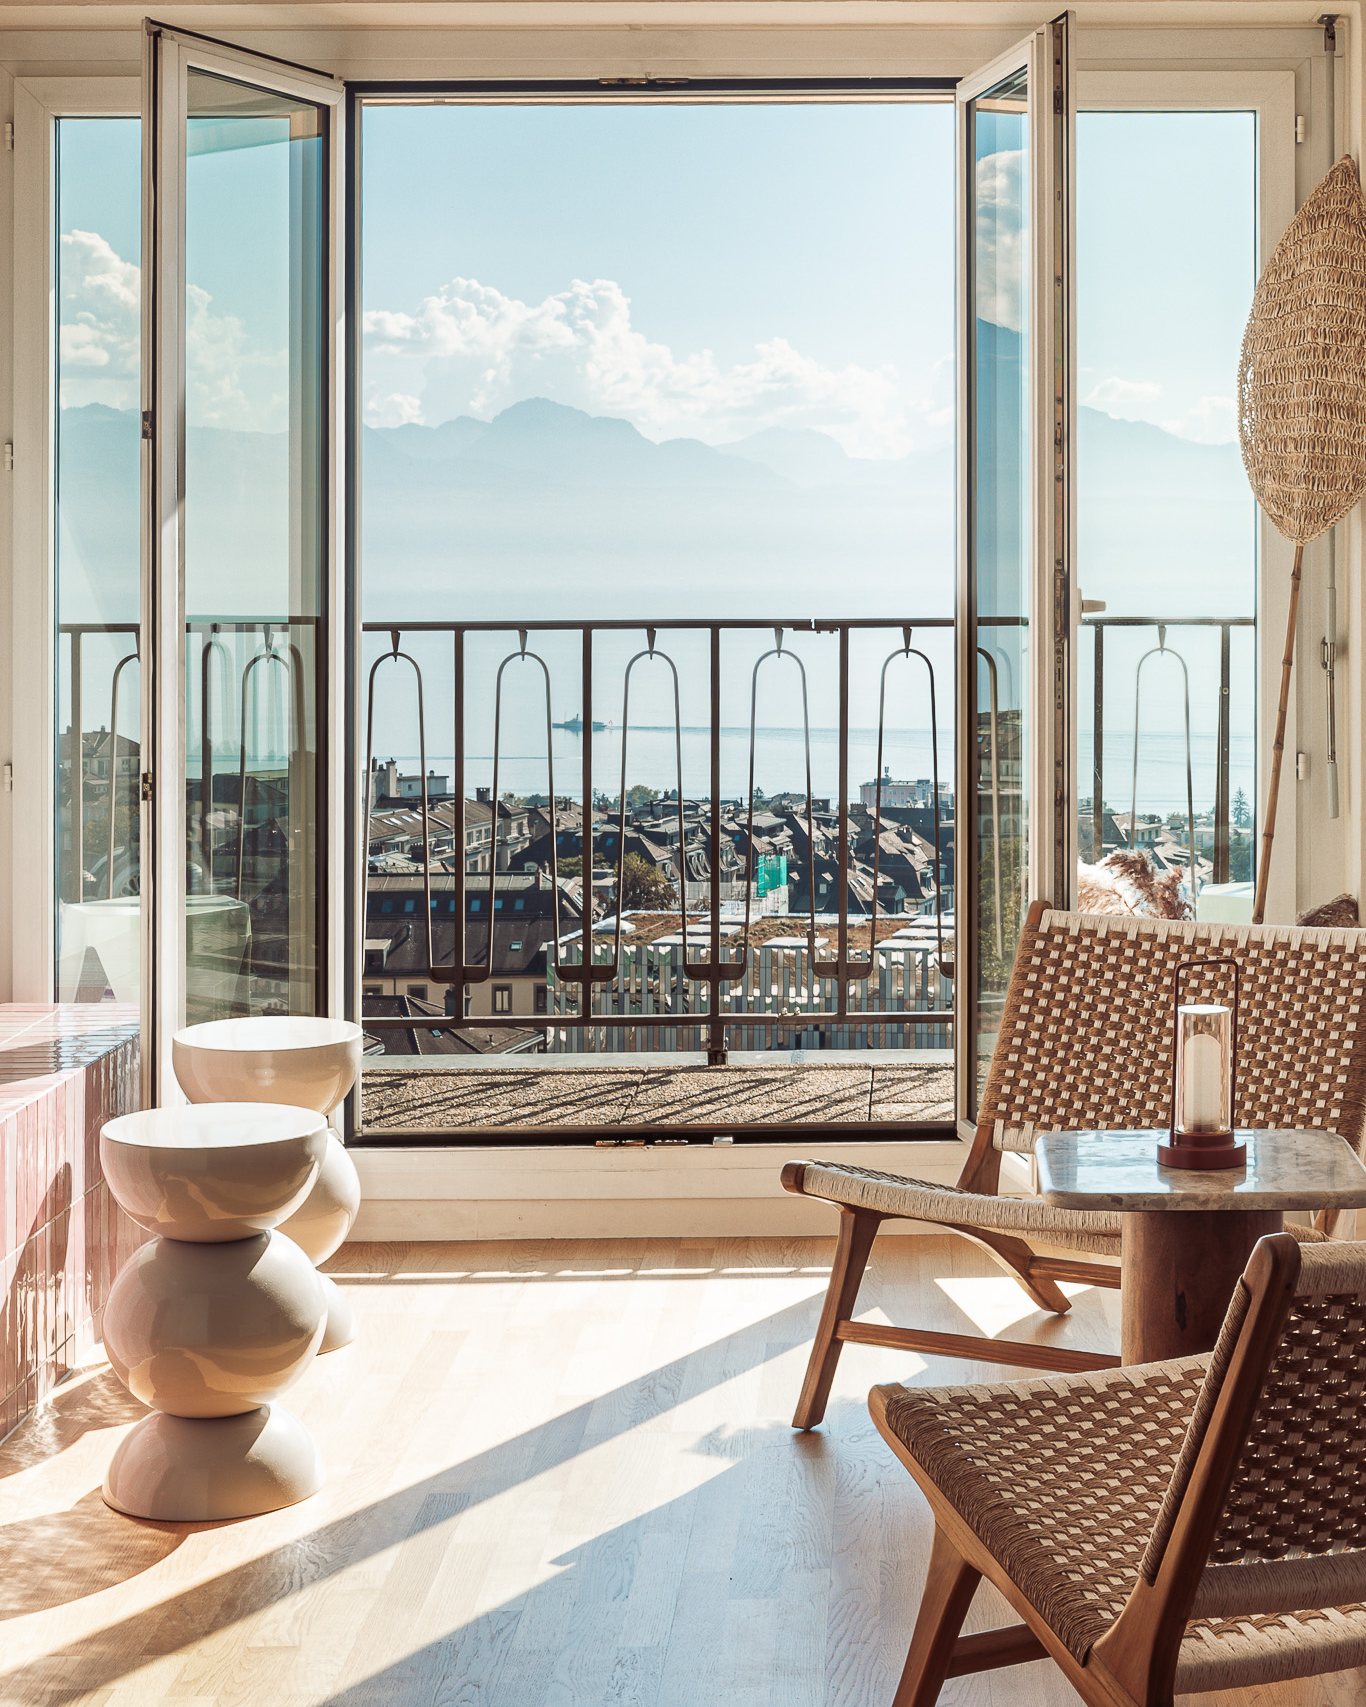
A lounge that faces the lake
The best view in the club was given to the people waiting for class, not to a studio. A tiled bench runs under the window, with woven chairs, a stone table and a lantern. The doors open onto the terrace.
Changing rooms and showers, 18 m²
Changing rooms worth lingering in
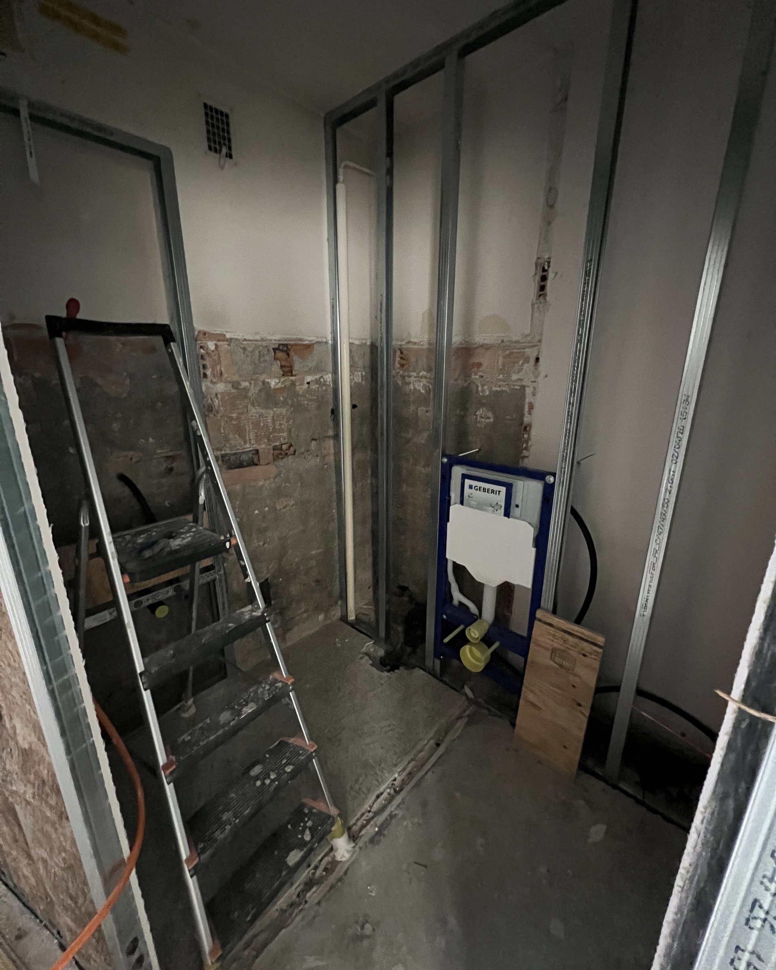
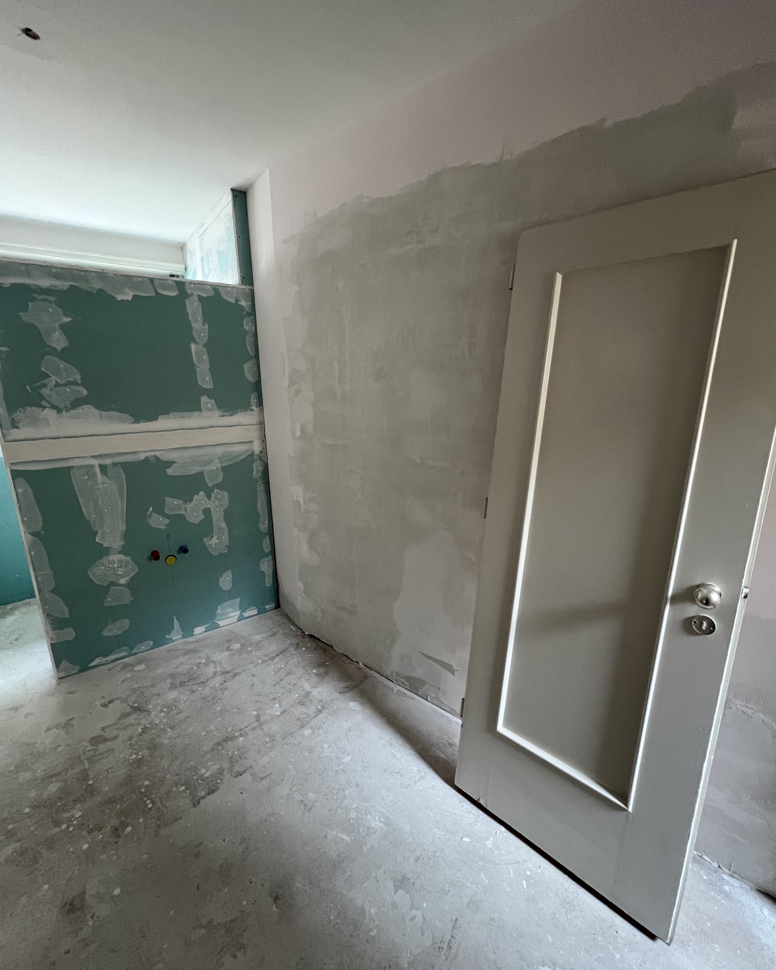
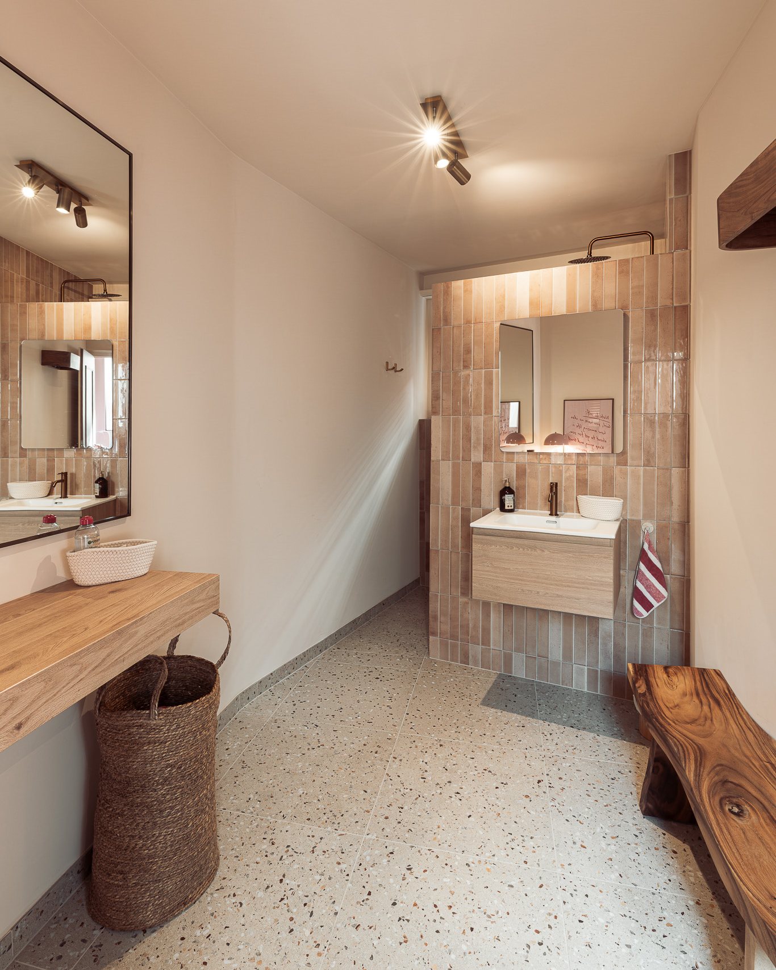
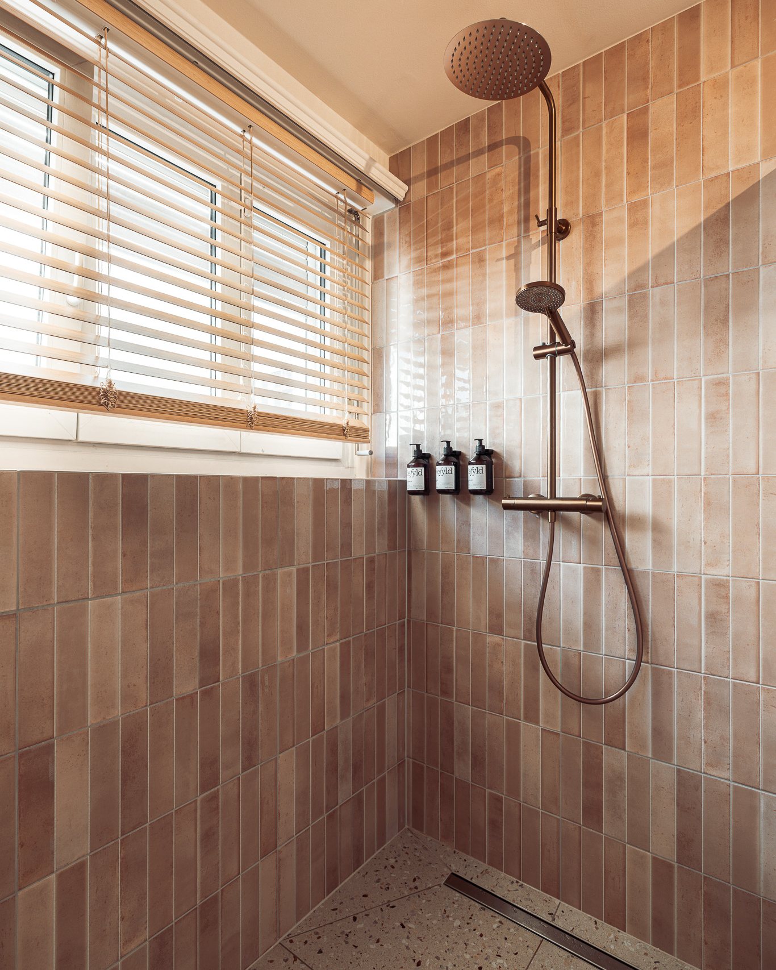
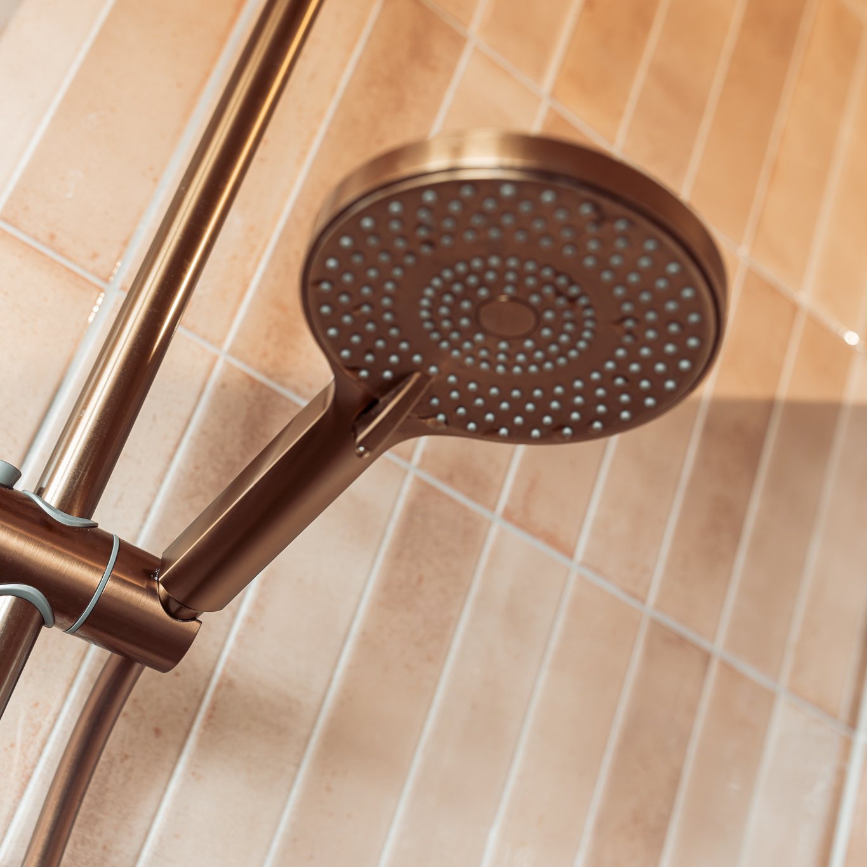
These rooms were taken back to the studs. They came back with terrazzo floors, plum walls, oak lockers and a vanity lit from behind. The showers are tiled floor to ceiling in sand and blush, with brushed-copper fittings.
Five materials, used everywhere
The palette is short on purpose, so the café, the studios and the showers read as one place.
- Hand-glazed tile in pink and blush
- Oak, on floors, lockers and shelves
- Terrazzo in the wet rooms
- Brushed copper fittings
- Woven rattan and rope
Opening a studio, a café or a shop?
This is how a project like this runs, from the first visit to opening day.
How it runs
- We visit the spaceWe listen to how you want the business to work, then measure and photograph everything.
- You see it in 3DEvery room is drawn and rendered. You change what you want until it is right.
- We follow the buildWe specify, order and check on site, so the result matches the picture.
- We style it and hand overFurniture, plants, signage and the last details, ready for your first customer.
The founders of Moon Pilates Club“A huge thank you to Alessia for her dedication, patience, and support throughout our project, which was a loooong one! 🫶🏼
She was there every step of the way, connecting us with trusted tradespeople and, above all, managing the various challenges and unforeseen issues related to the work with great professionalism. Thanks to her follow-through and organization, everything was completed on time.
It was a real pleasure working with her, and we are thrilled with the final result. Thank you again, Alessia, for your involvement and good humor throughout this adventure! ✨”
Tell us about your space
Four questions are enough to start. We reply within two working days and the first call is free.