





When the founders of Moon Pilates Club asked us to design their club in Lausanne, the brief fitted in one sentence: a club people would want to stay in after class. This post looks at the pilates studio design behind it: how we divided 135 m² in the centre of Lausanne into two studios, a café, a lounge and changing rooms, and why each room ended up where it is.
It is the first of three posts on this commercial interior design project in Vaud. Part 2 follows the process from 3D render to real room; Part 3 looks at the materials.
An empty shell in Lausanne with a view of Lake Geneva
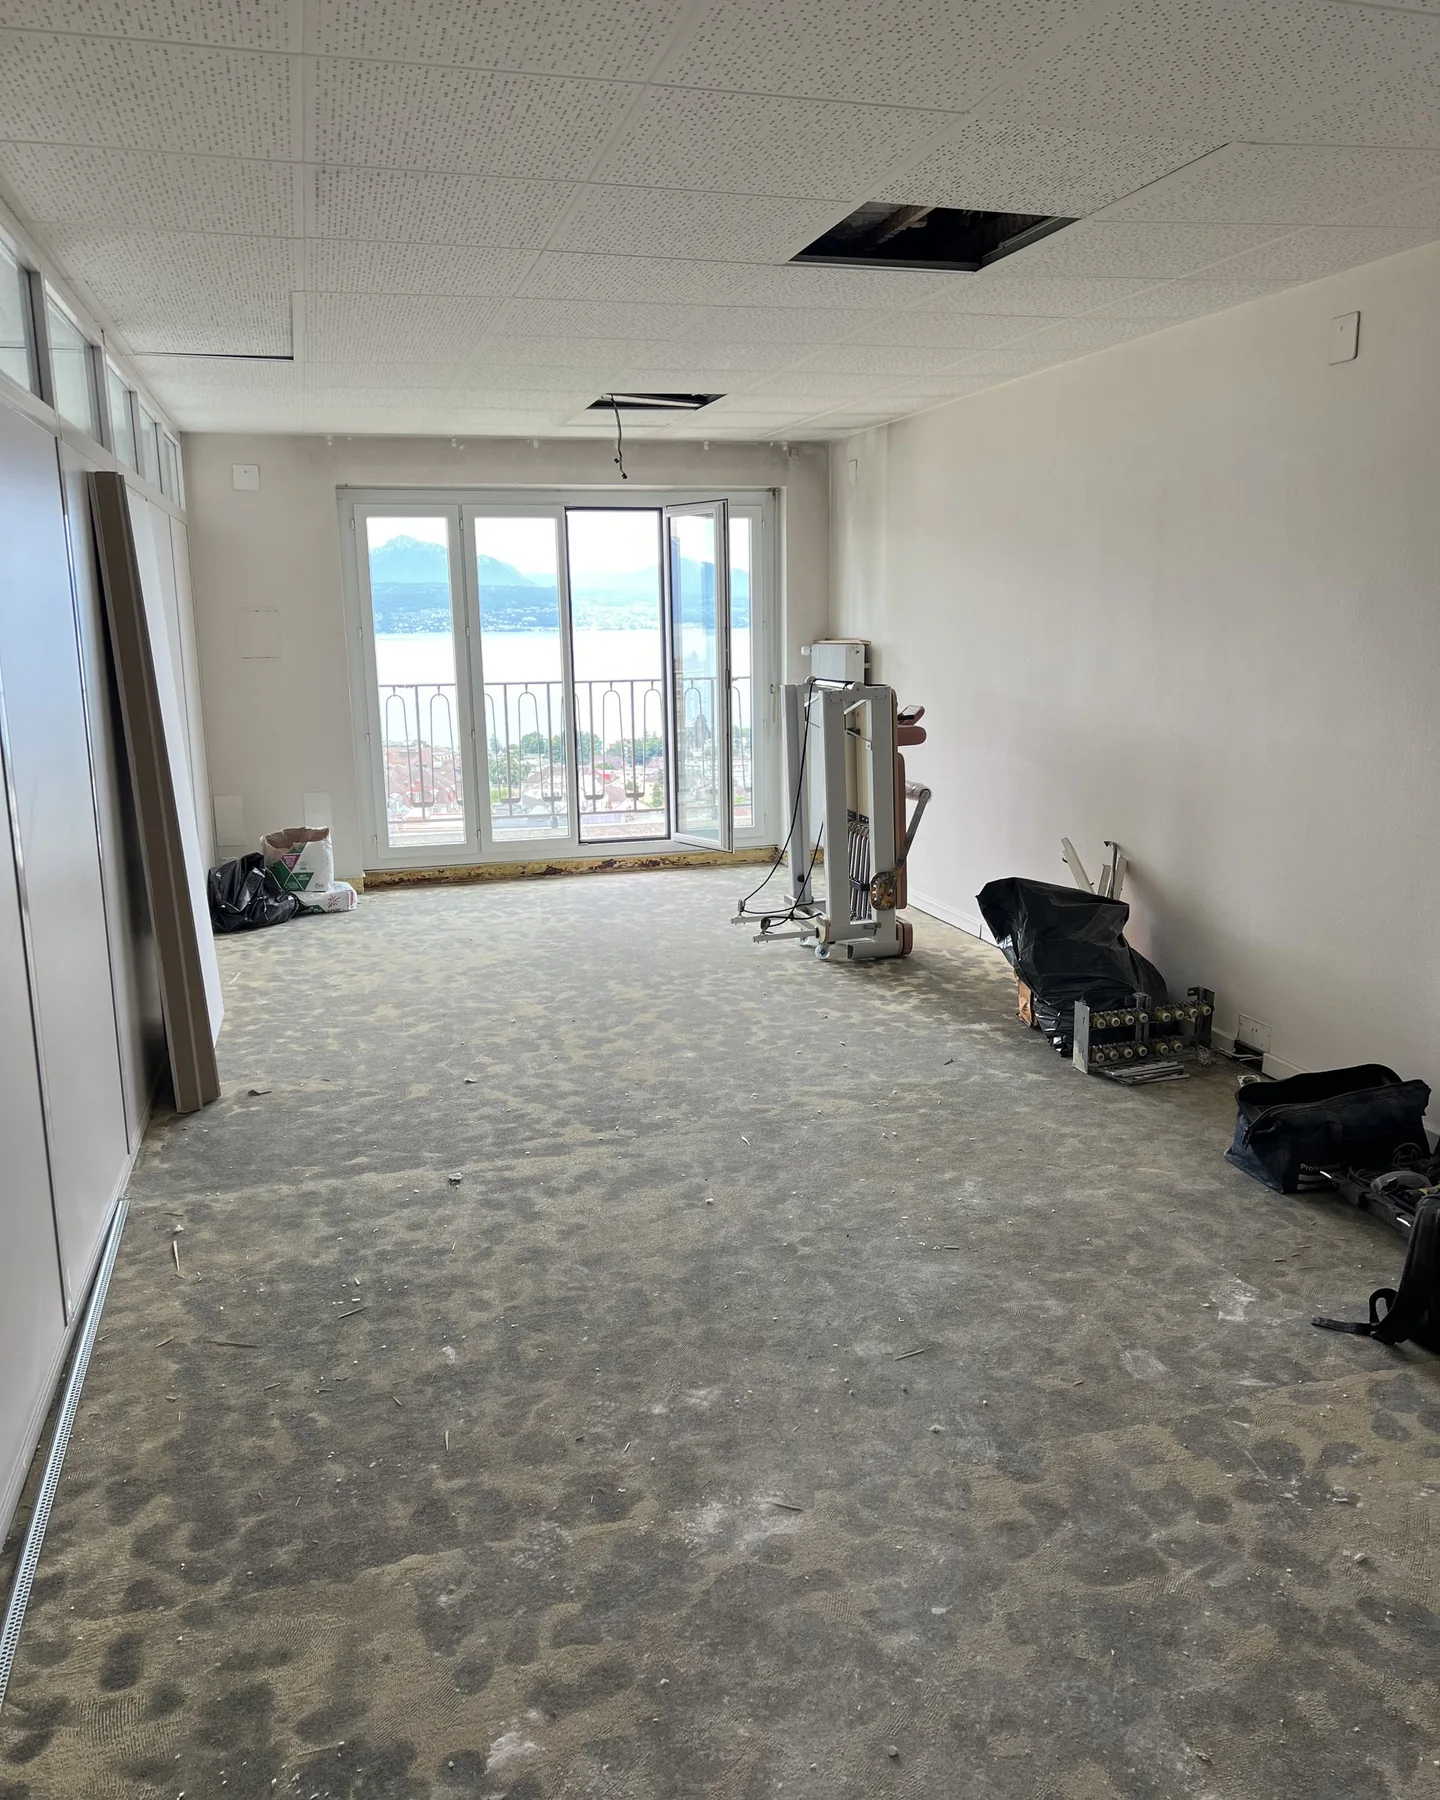
When we first walked the space at Galerie Benjamin-Constant 1, the floor was stripped to the screed and the ceiling was open. There were bare stud walls, exposed plumbing and a glazed partition that would later come out.
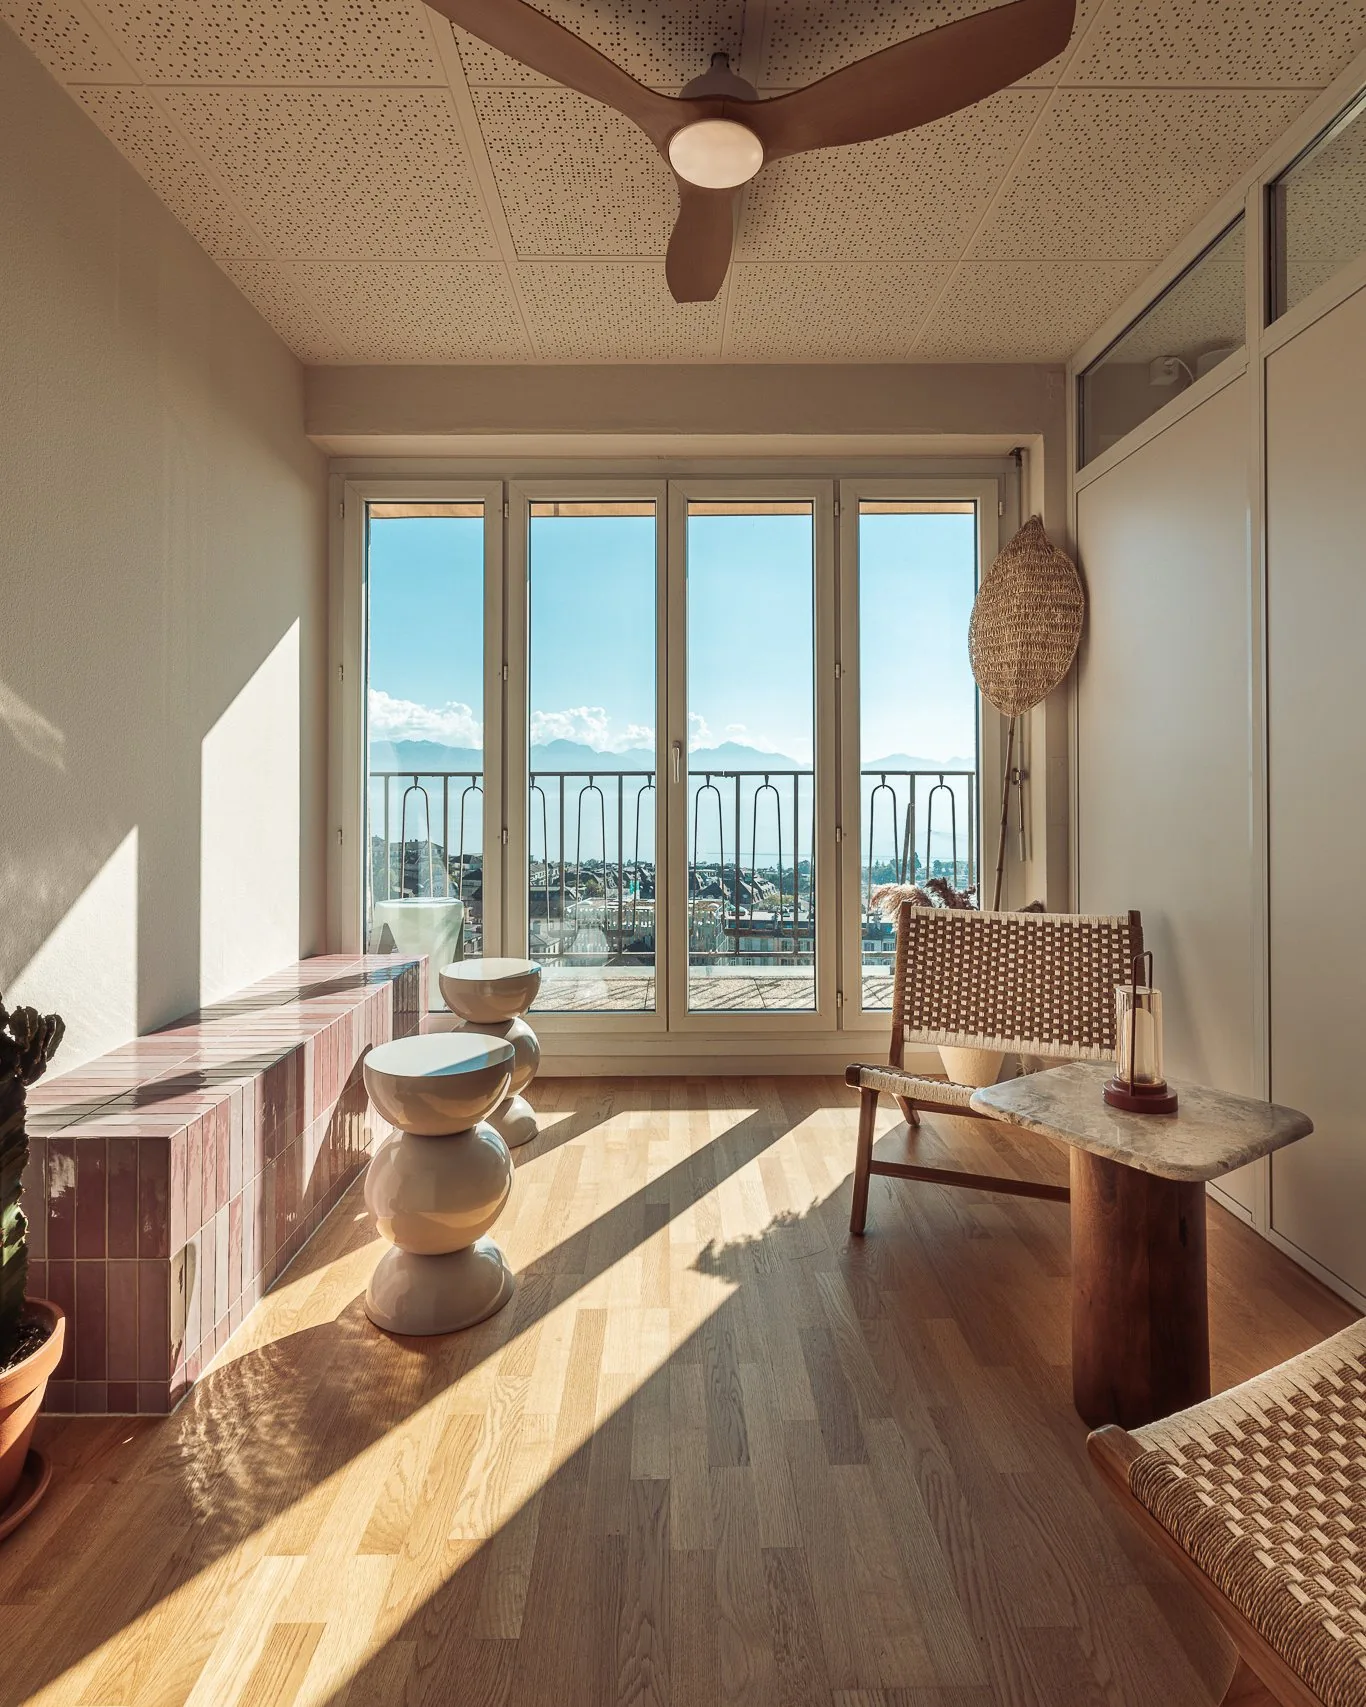
What the space already had was light. A full wall of windows looks over the rooftops of Lausanne to Lake Geneva and the Alps, and a 16 m² terrace sits outside. Every decision that followed started from that window.
The brief: a pilates club, not just a studio
A pilates class lasts under an hour. What members remember is also the ten minutes before and the twenty after: where they wait, where they change, whether there is somewhere to sit once class is over.
That is why the founders asked for a club. In practice, five kinds of space had to fit on one floor.
Pilates studio layout: the four decisions that shaped it
1. The café goes in the middle
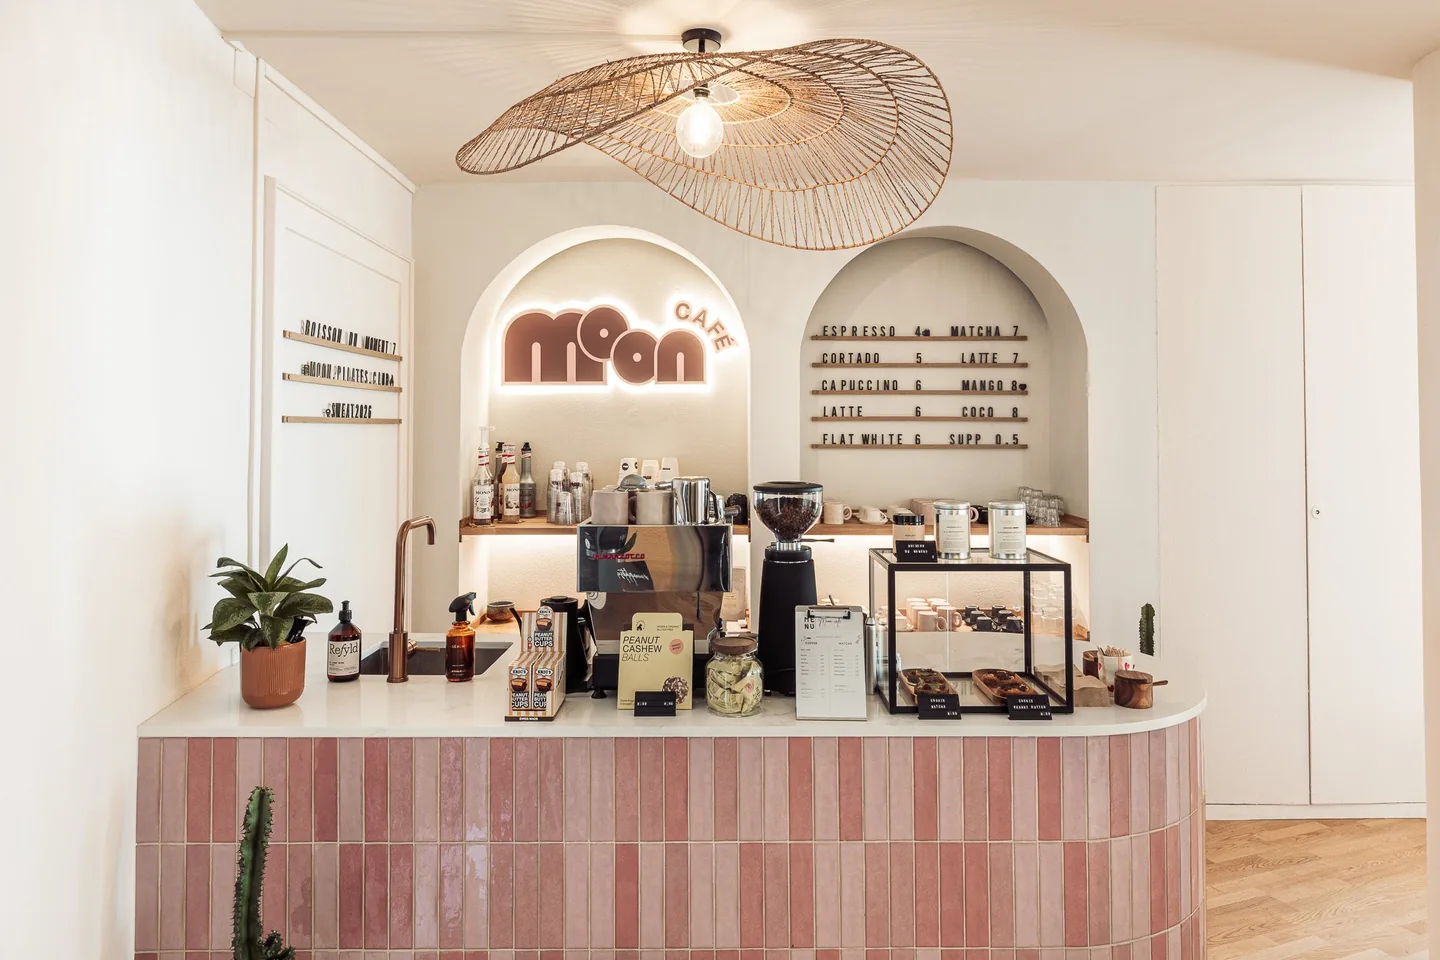
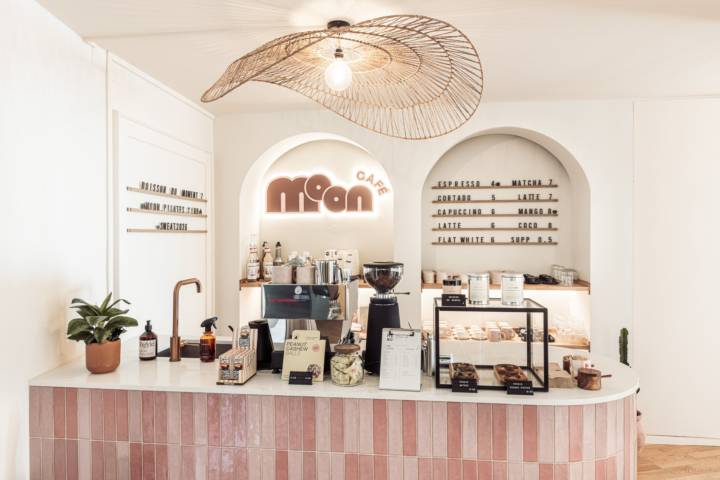
We put reception and the café at the centre of the plan, so every member passes the bar on the way in and on the way out. Nobody has to look for it.
The bar is one curved counter in hand-glazed pink tile with a white top, and it does three jobs: reception desk, coffee bar and shop. A small retail corner by the window sells the club’s own clothing. One counter instead of three separate points of contact keeps the front of the club simple to run.
2. The studios take the long window walls
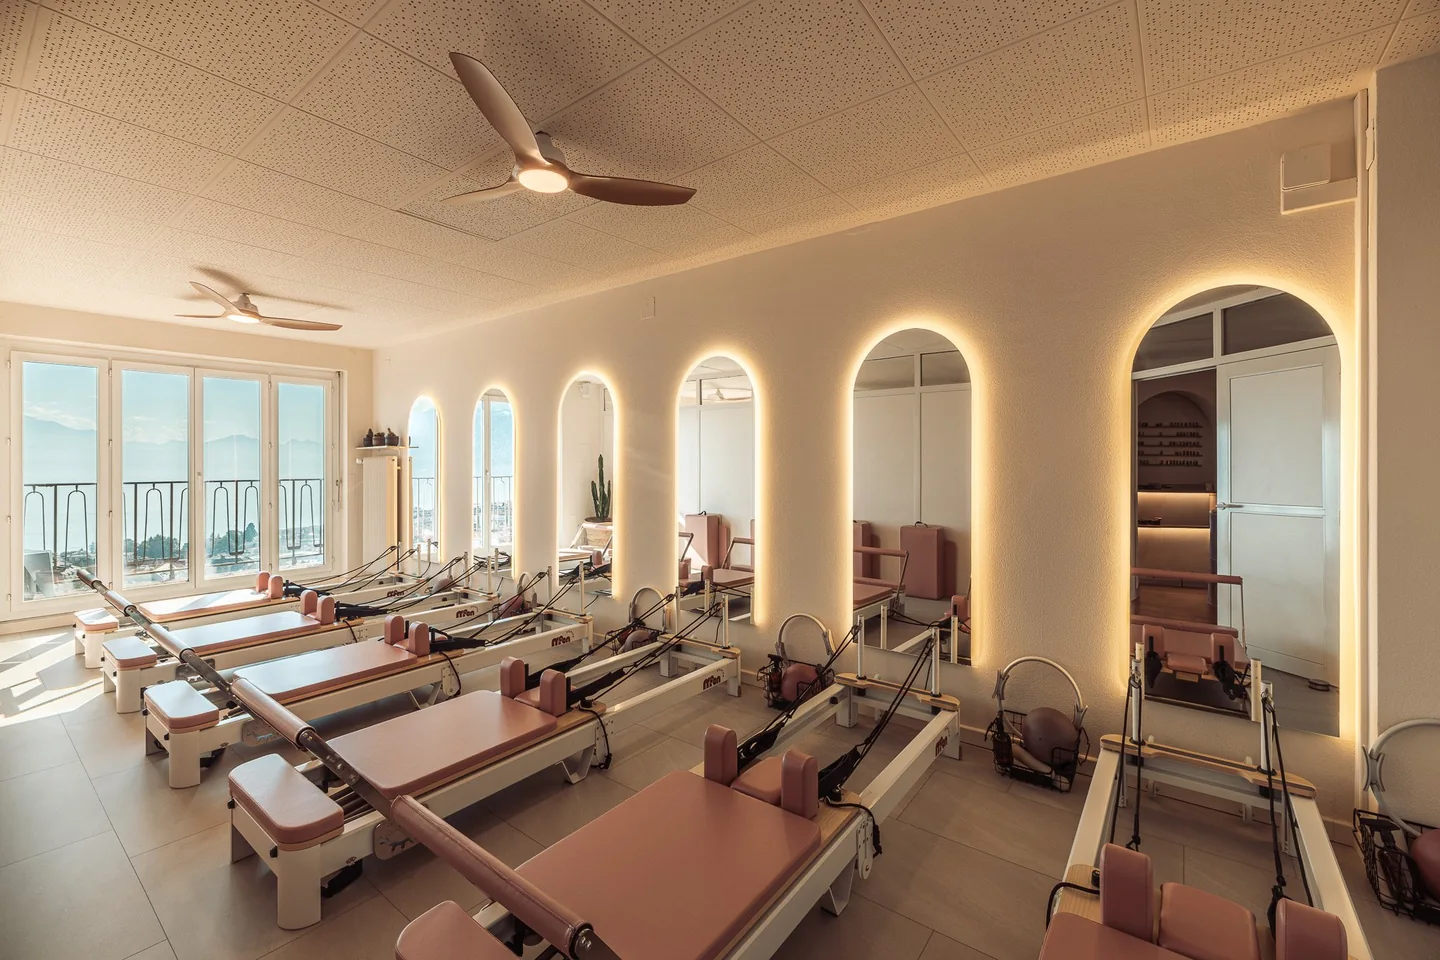
Both studios run along the long window walls, so both train in daylight. The reformer studio is long and narrow, with windows at one end. A row of backlit arched mirrors along the side wall carries the daylight down the room and gives every reformer a view.
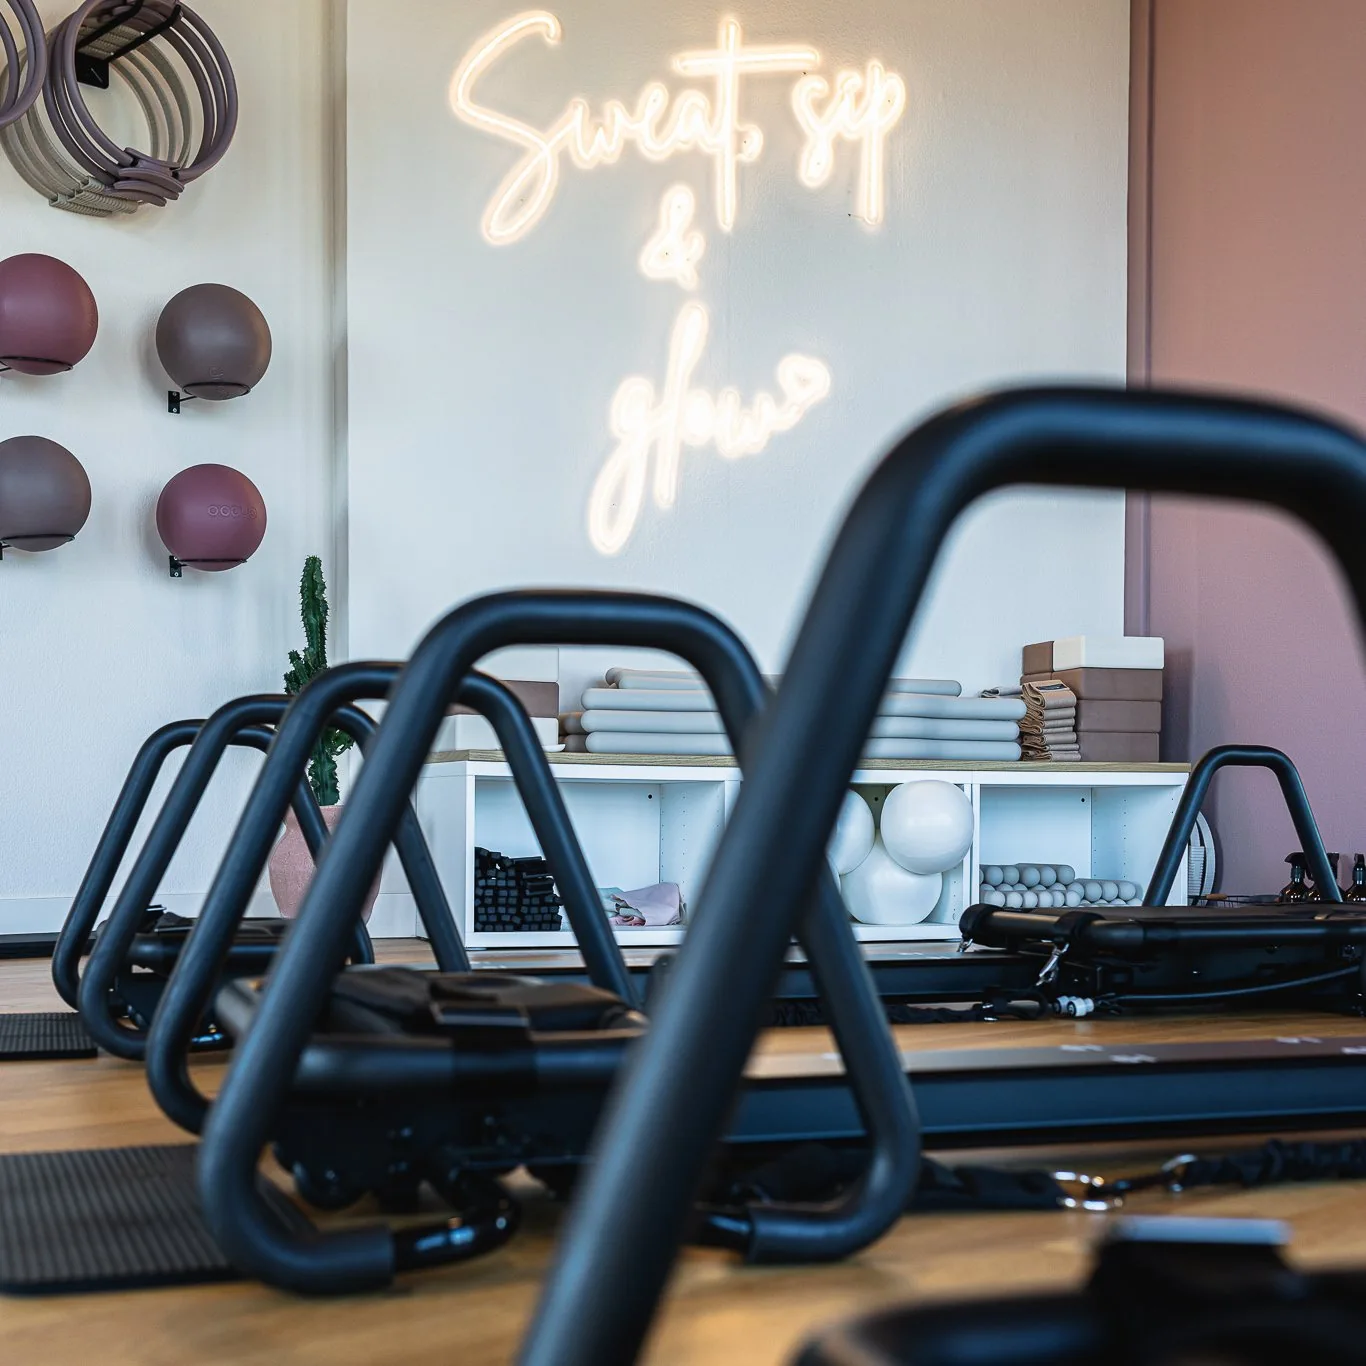
The second studio feels different on purpose: warmer and a little darker, with dusty-rose walls and ceiling, an oak floor, a full-height mirror and a neon line that reads “Sweat, sip & glow”. Two rooms, two moods, for four disciplines.
3. The best view goes to the lounge
The obvious move would have been a studio in the corner with the best view. We gave it to the lounge instead.
It is only 8 m²: a tiled bench under the window, woven chairs, a stone table and a lantern, with doors onto the terrace. But it is where members wait before class and sit after it, so it is the room that decides whether people stay. During class they look at the instructor. Before and after, they look at the lake.
4. Changing rooms worth lingering in
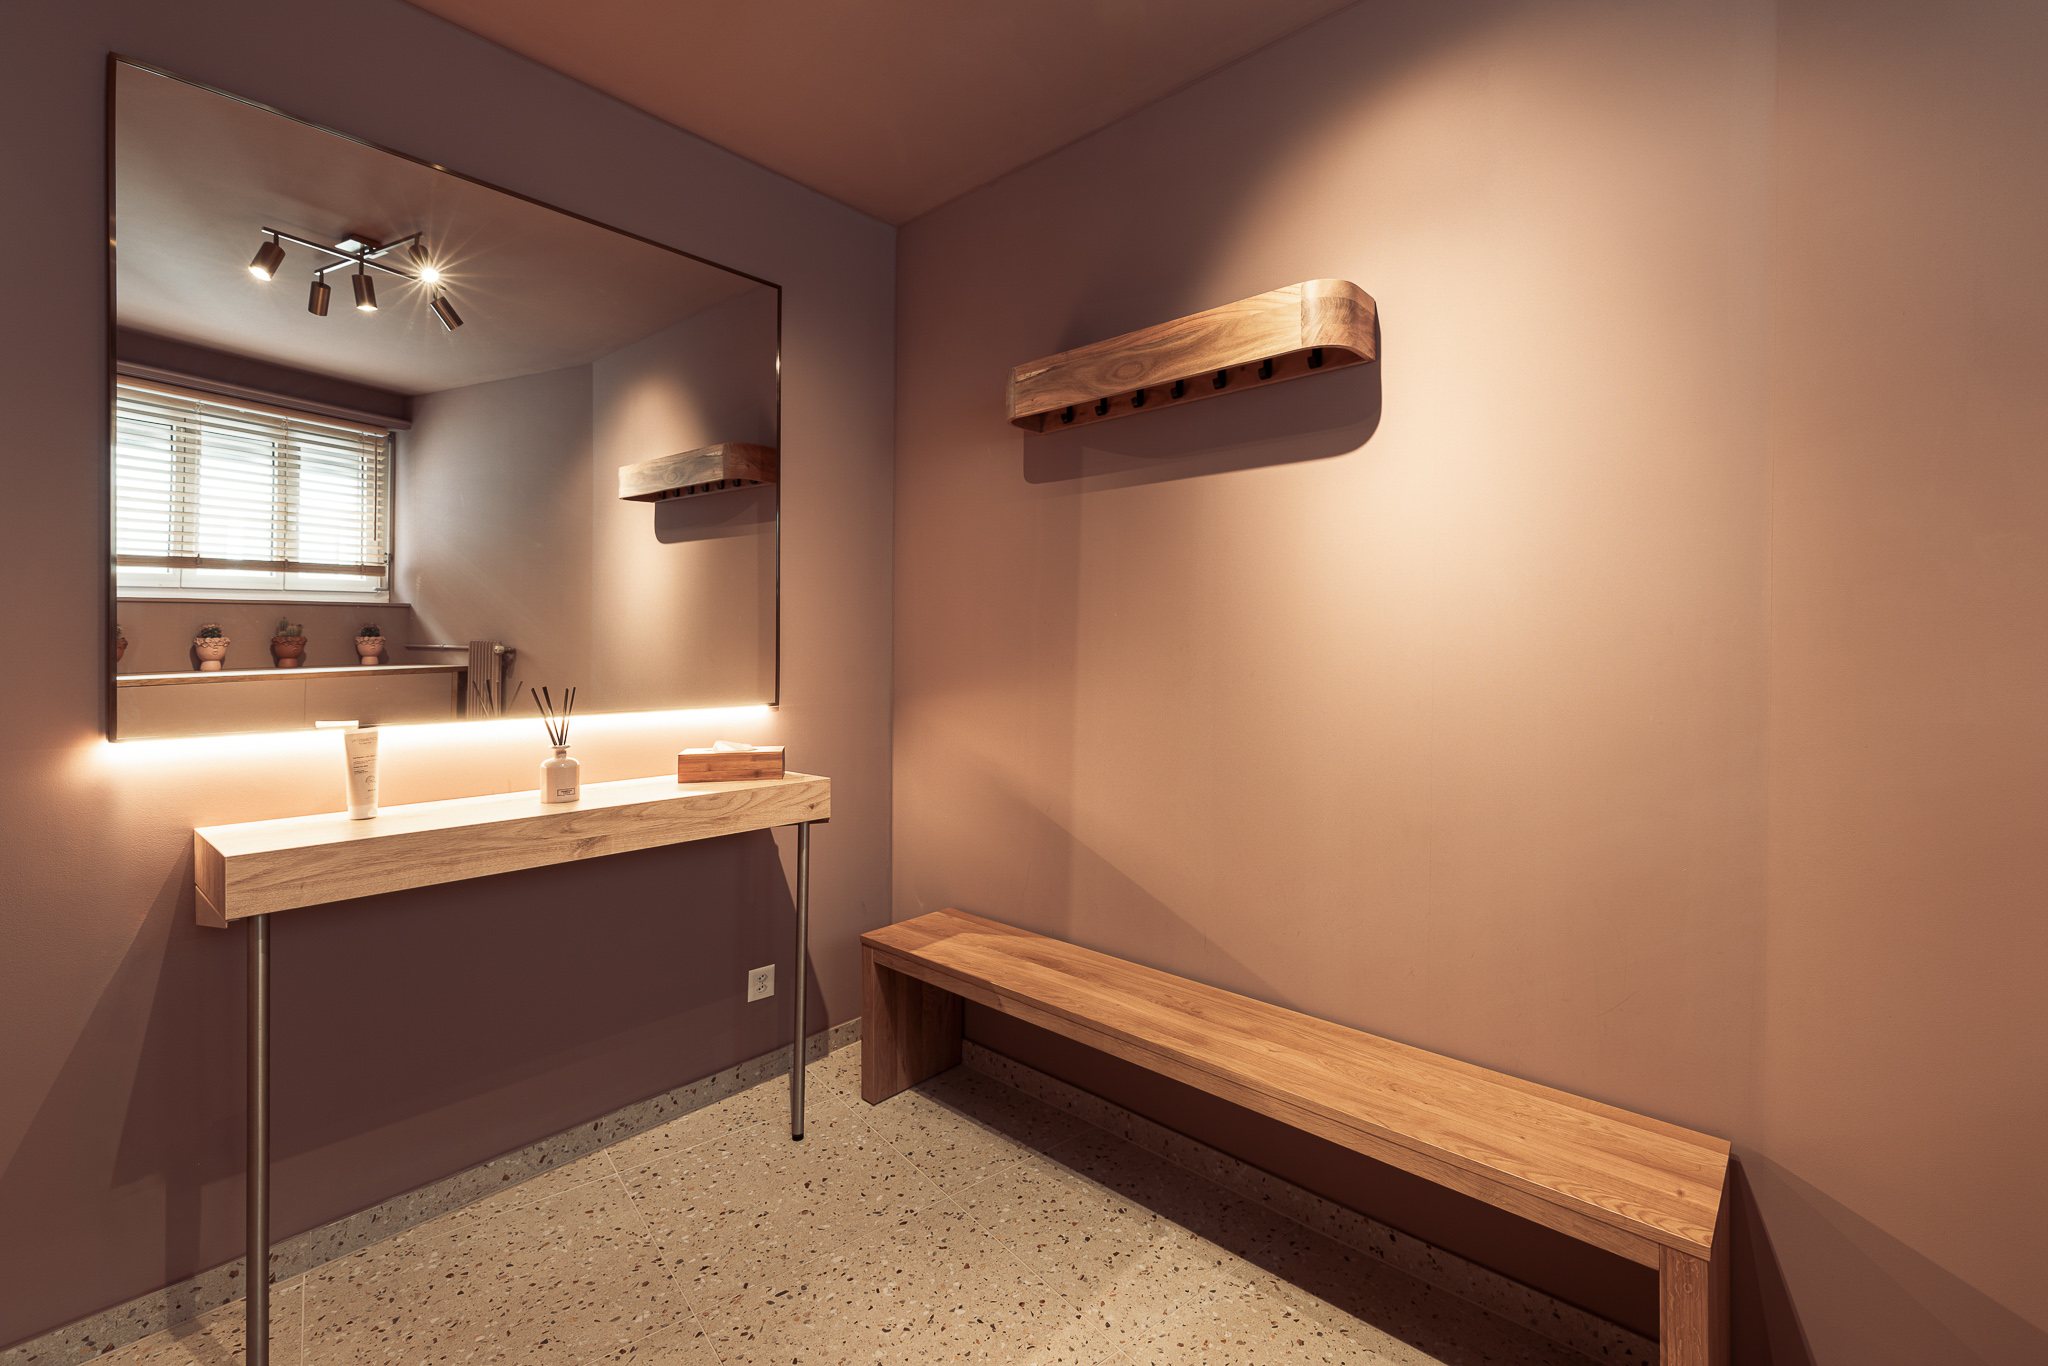
Changing rooms are the one space every member uses at every visit, so they were not an afterthought. They were taken back to the studs and rebuilt with terrazzo floors, plum walls, oak lockers and a vanity lit from behind. The showers are tiled floor to ceiling in sand and blush, with brushed-copper fittings.
Opening a studio, café or shop in Vaud? Five lessons
- Write the brief as a sentence about how people should feel, not as a list of rooms.
- Decide what customers pass on the way in and out, and put the thing you want them to use there.
- Let one counter do several jobs before you add more furniture.
- Spend on the rooms everyone uses, like changing rooms, not only on the ones in the photos.
- Give the view to the place where people sit still.
Frequently asked questions
How big is Moon Pilates Club in Lausanne? About 135 m² plus a 16 m² terrace, at Galerie Benjamin-Constant 1. It holds a 34 m² reception and café, two 30 m² studios, 18 m² of changing rooms and showers, and an 8 m² lounge.
How long does it take to design and fit out a pilates studio? For Moon Pilates Club it took close to a year: first plans in autumn 2025, design approved in spring 2026, opening in August 2026.
What did Di Dio Interiors do on this project? The concept, 3D visualisation, materials, custom joinery, furniture and styling. Alessia also connected the founders with trusted tradespeople and followed the works on site until handover.
Do you design commercial spaces outside Lausanne? Yes. Di Dio Interiors designs studios, cafés, shops and offices across Geneva and Vaud, from Nyon and La Côte to Lausanne, Lavaux and the Riviera.
Where we work
Di Dio Interiors is an interior design studio based in Geneva. We design homes and commercial spaces across the cantons of Geneva and Vaud: Geneva, Nyon and La Côte, Lausanne, Lavaux and the Riviera, and throughout French-speaking Switzerland. On request, we also take on projects anywhere else in Switzerland.
See every room of this project on the page for our commercial interior design in Lausanne, explore our interior design services, or tell us about your space.
Next in the series (November): how every room was drawn in 3D before it was built.