




Café interior design, Geneva
Luma café & more
An empty corner shop near Cornavin station became a café, cocktail bar and small library. We worked with the owners on the concept, the colours and the materials.
- Client
- Luma café & more
- Location
- Rue Necker 15, Geneva, near Cornavin station
- Concept
- Specialty coffee, cocktail bar, library and shop
- Spaces
- Bar, window tables, library corner, shop wall
- Our role
- Interior concept, colour palette, material selection and design advice
- Timeline
- First visit June 2025, fit-out in autumn 2025
- Photography
- Igor Laski
01 · The space
An empty corner with two walls of glass
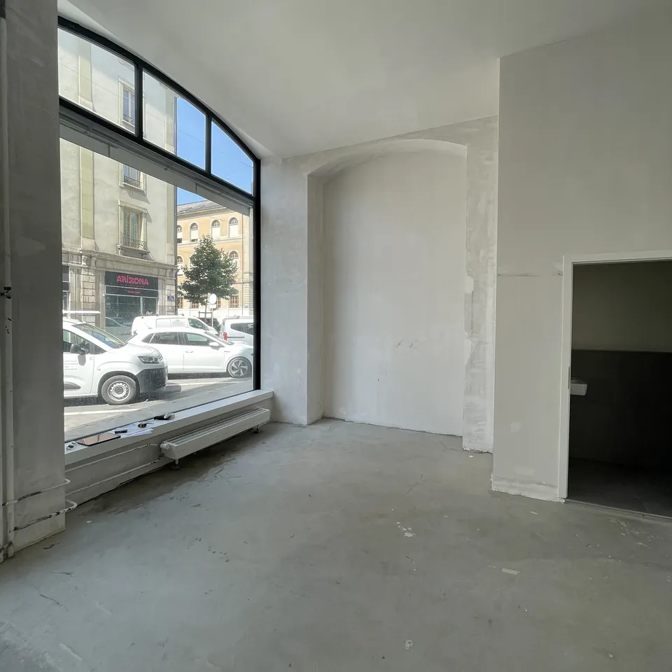
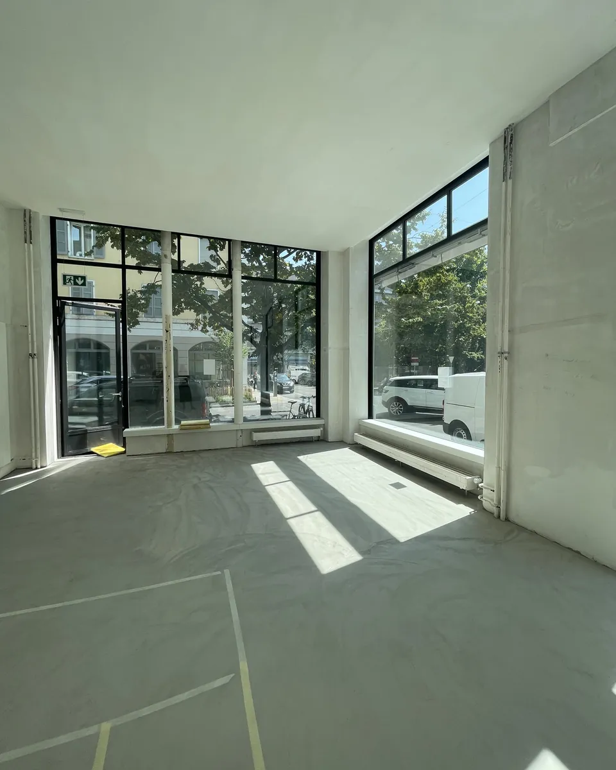
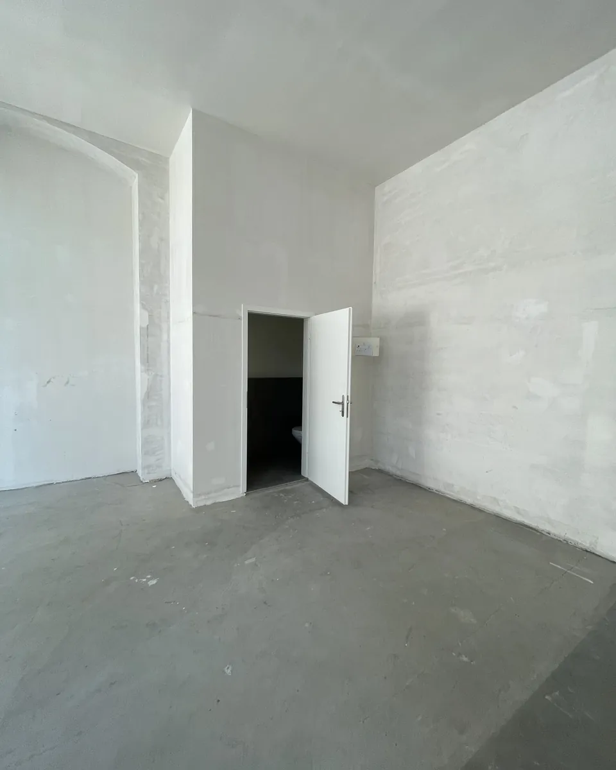
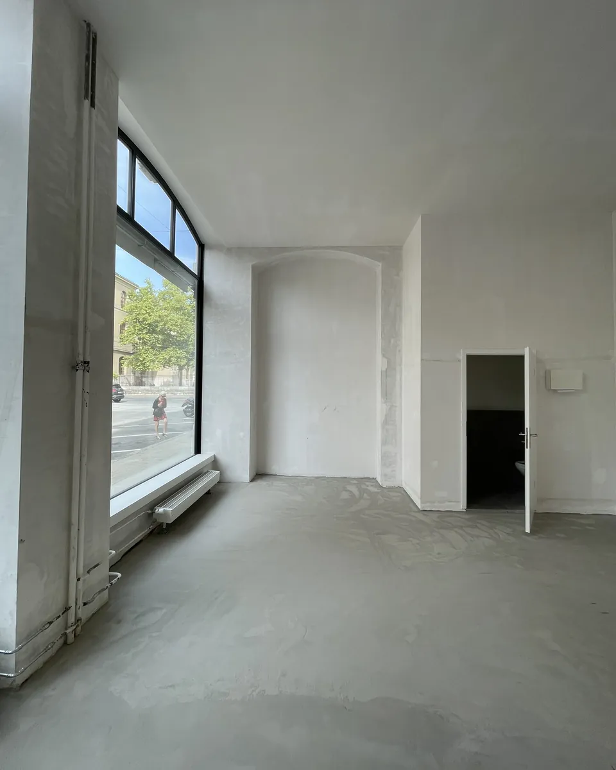
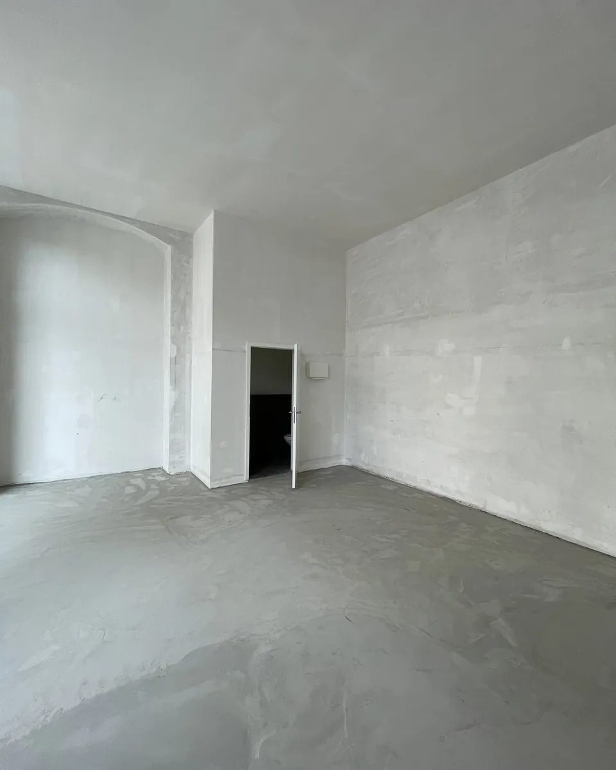
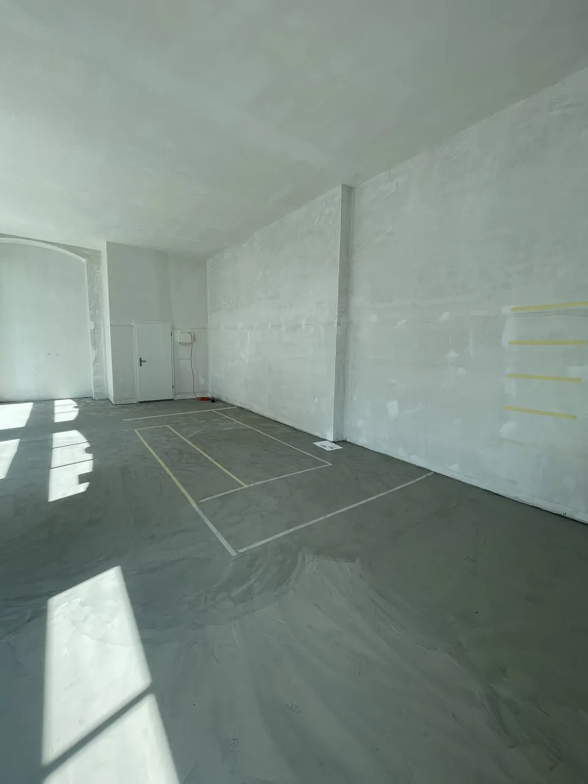
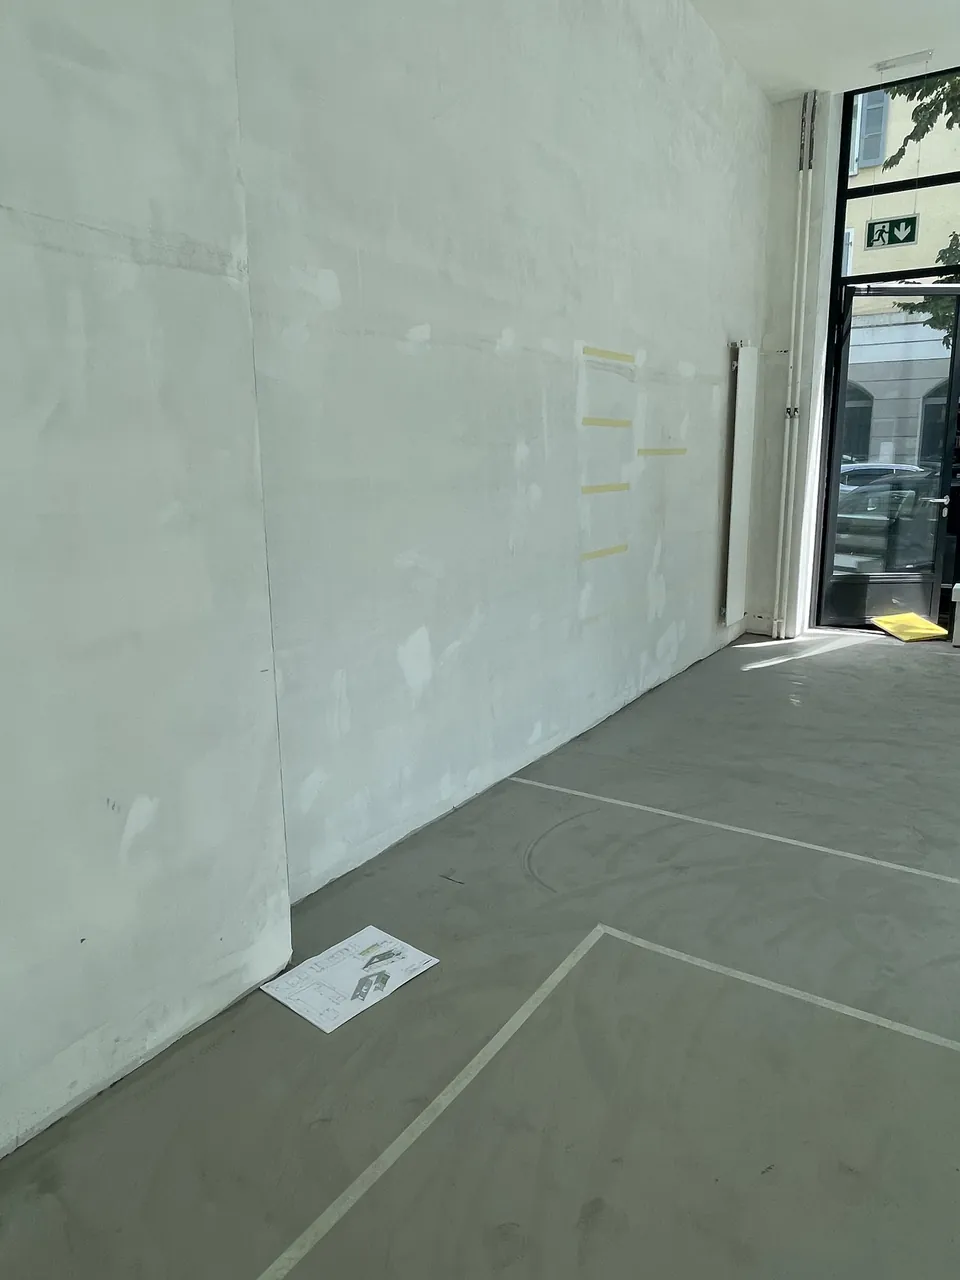
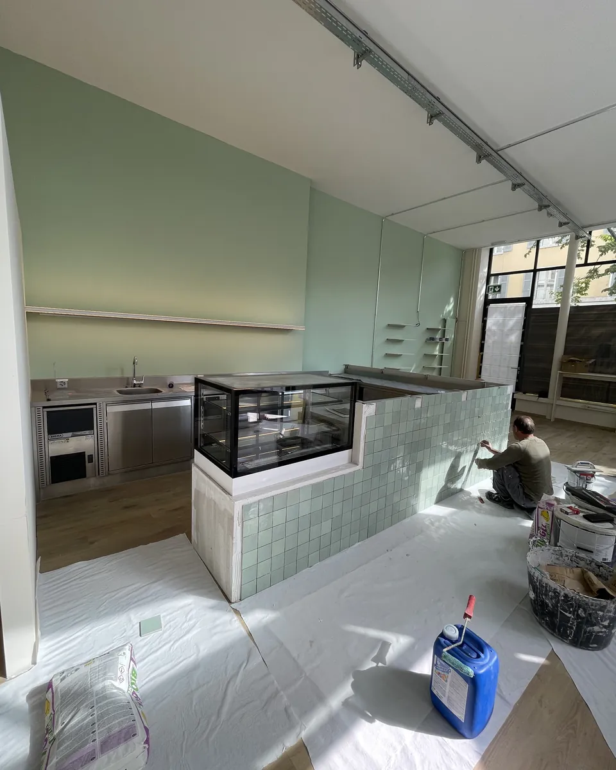
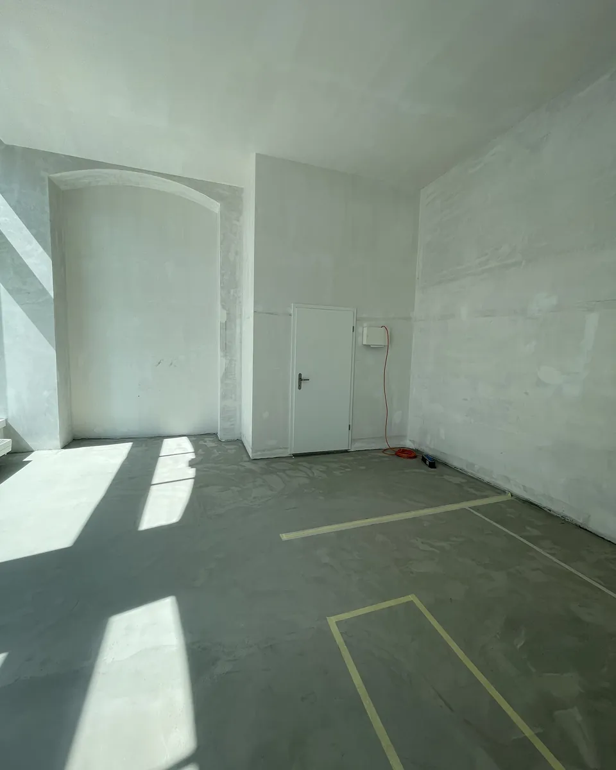
When we first walked in, in June 2025, there was only the shell: a screed floor, raw plaster walls and a bare ceiling. What the space did have was light. It sits on a street corner, with tall black-framed windows on two sides and an arched niche at the far end.
The owners knew what they wanted it to be: specialty coffee during the day, cocktails in the evening, and a place to sit down with a book.
Drag the handle to see the corner then and now.
 BeforeAfter
02 · The idea
One colour, three moods
A café that is also a bar and a library has to feel right at nine in the morning and at nine at night. Rather than split the room into zones with different looks, we gave it one calm colour and let it run through everything.
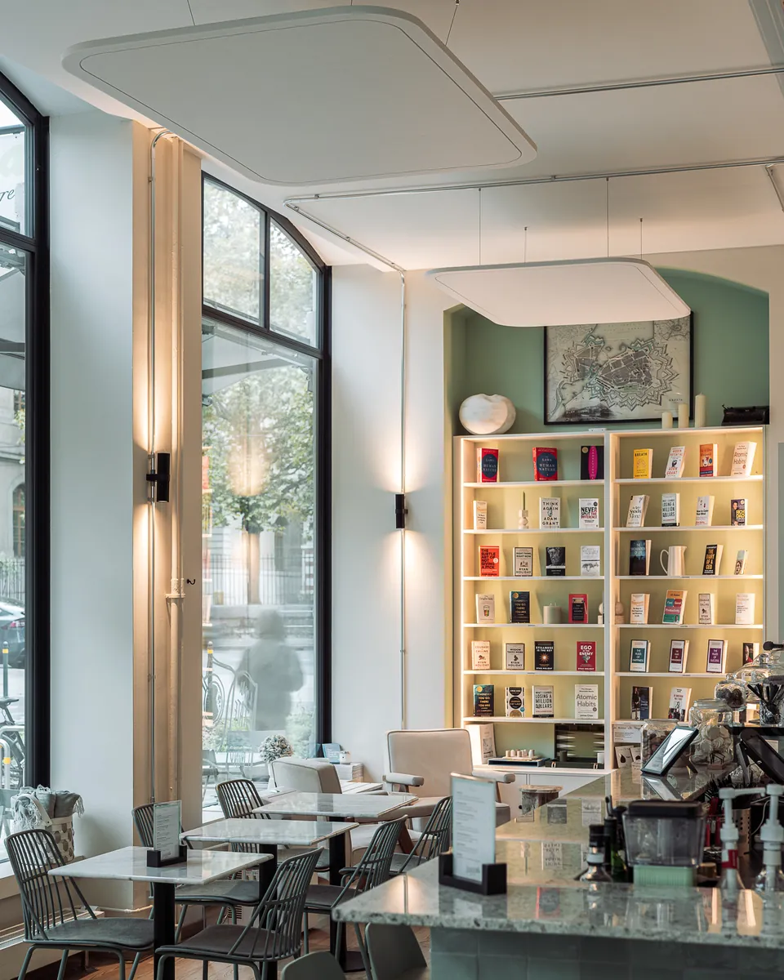
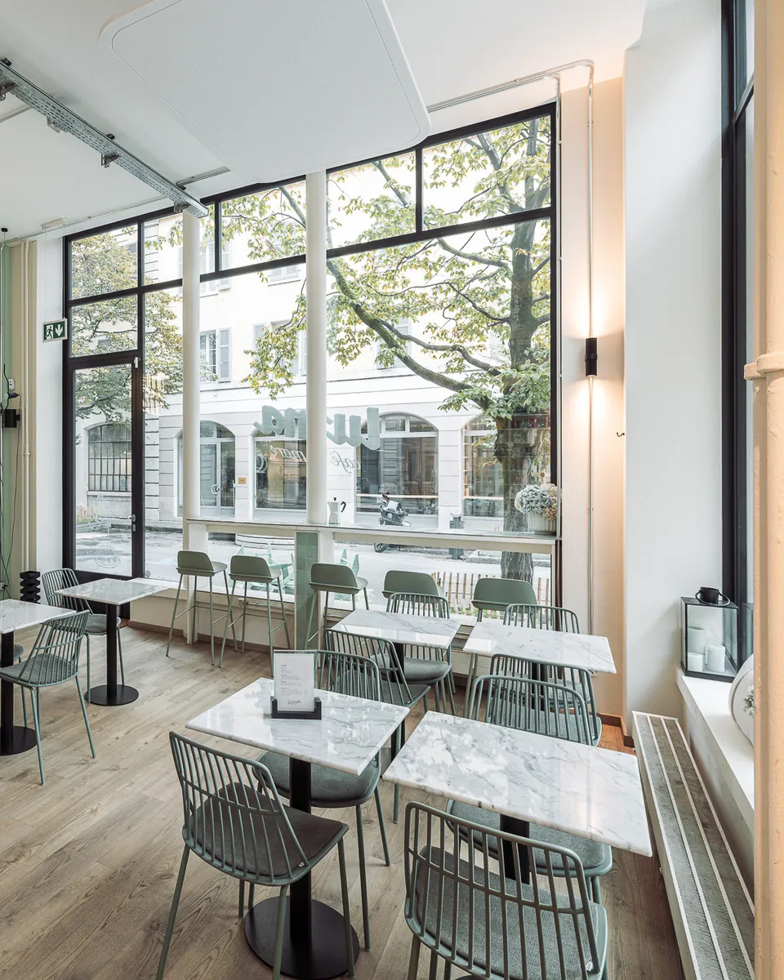
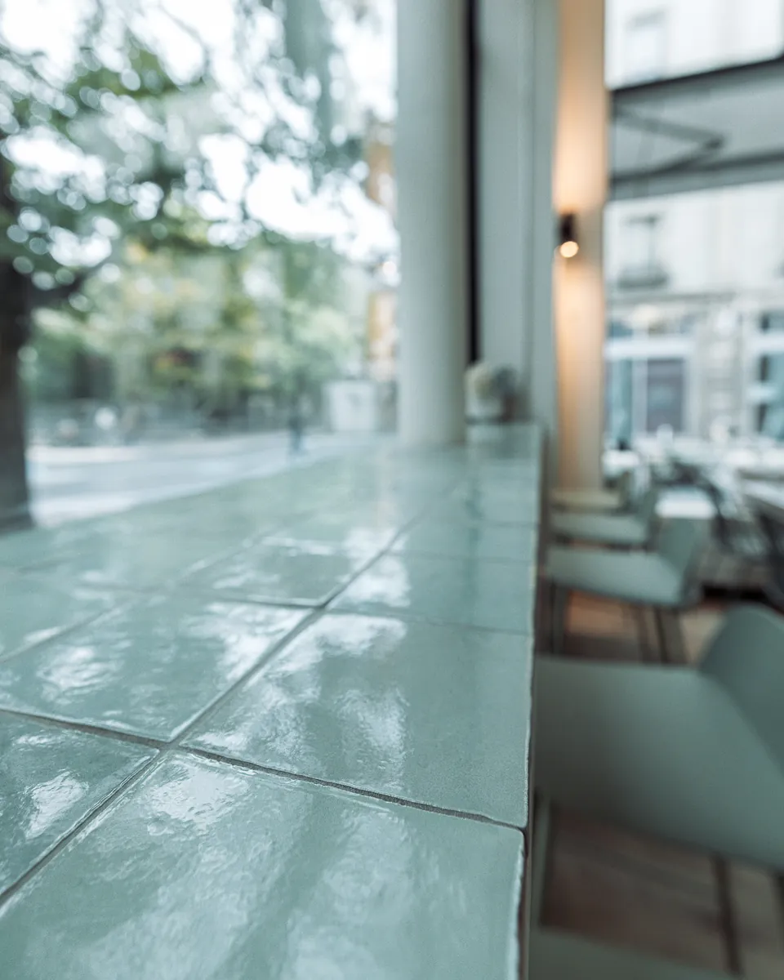
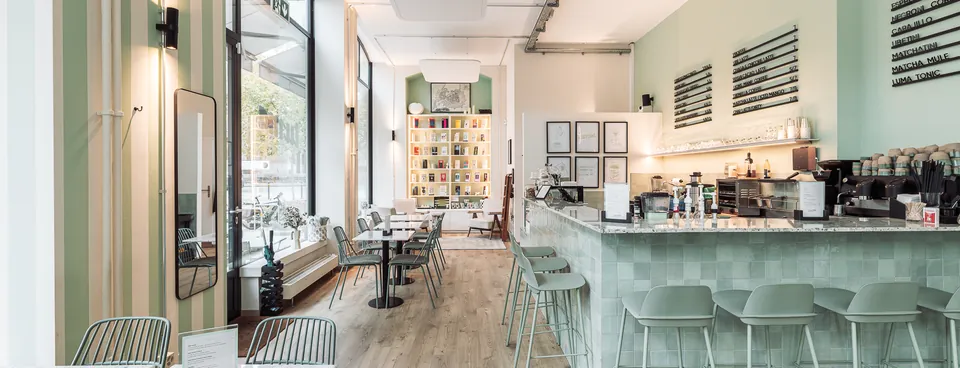
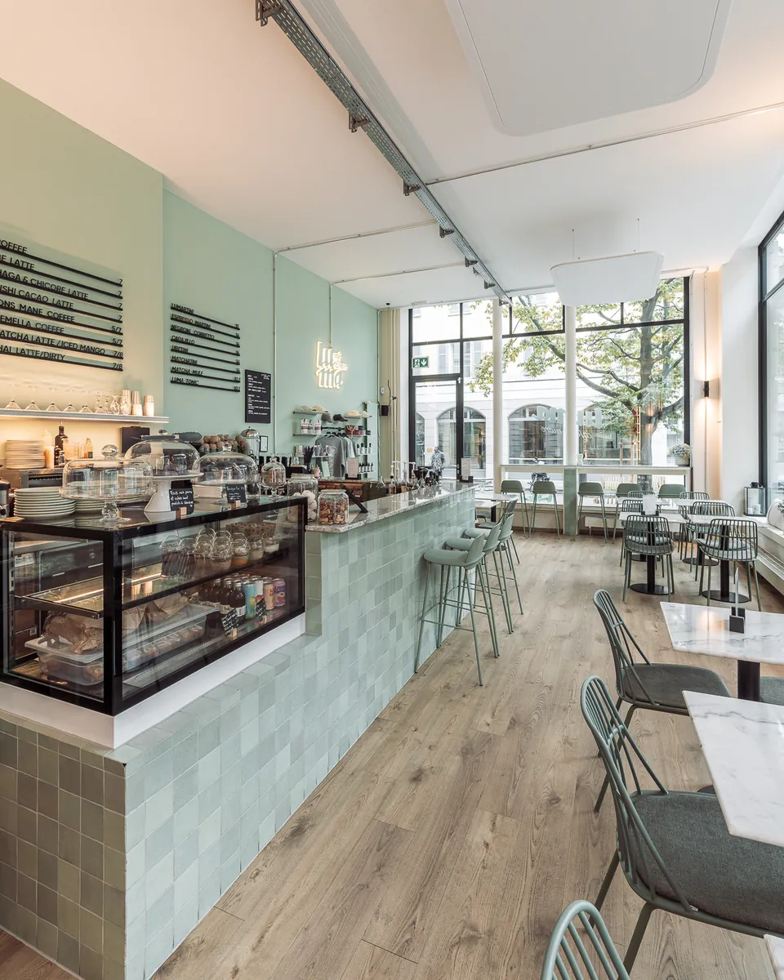
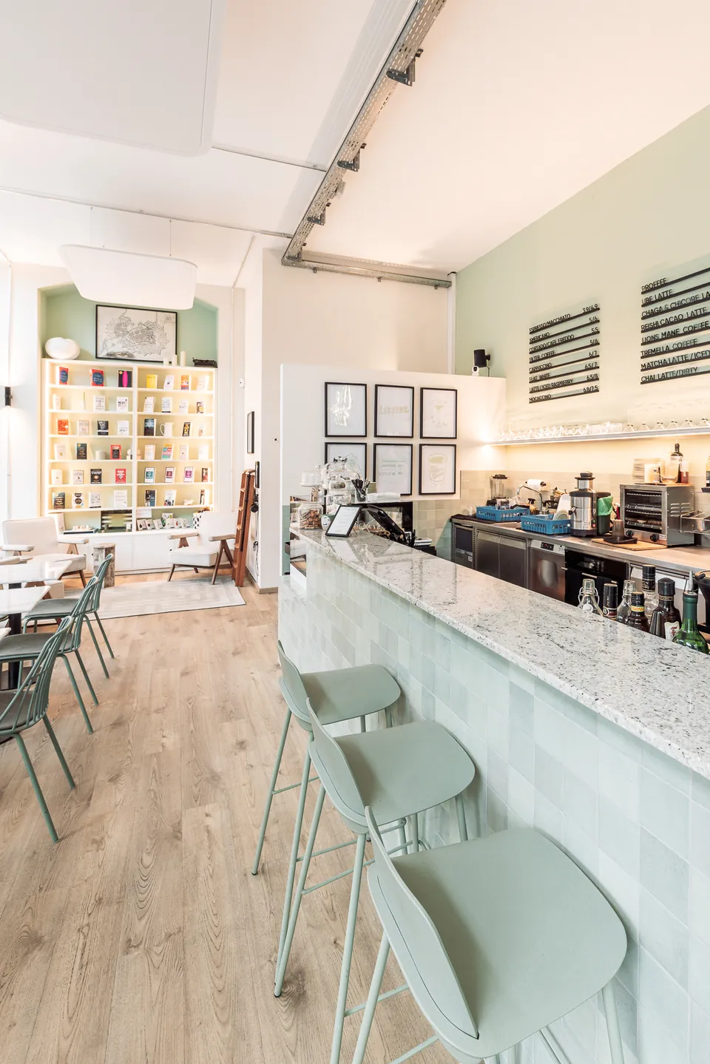
Sage green goes on the walls, on the glazed tiles of the bar and on the chairs and stools. Black picks up the steel window frames and comes back in the lights, the table bases and the menu rails. Warm light is kept for the bookshelves, so the library corner glows.
Four corners, one room
The bar runs along the long wall, which leaves the windows free for the tables. The arched niche became a library corner, and one wall became a small shop.
Select a corner to jump to it.
03 · On site
Then the plan went down on the floor
In August 2025 the layout was marked out on the screed in tape, at full size: the line of the bar, the shelves and the tables. Standing inside the outline is the quickest way to check that a counter is long enough and that there is room to pass behind a chair.
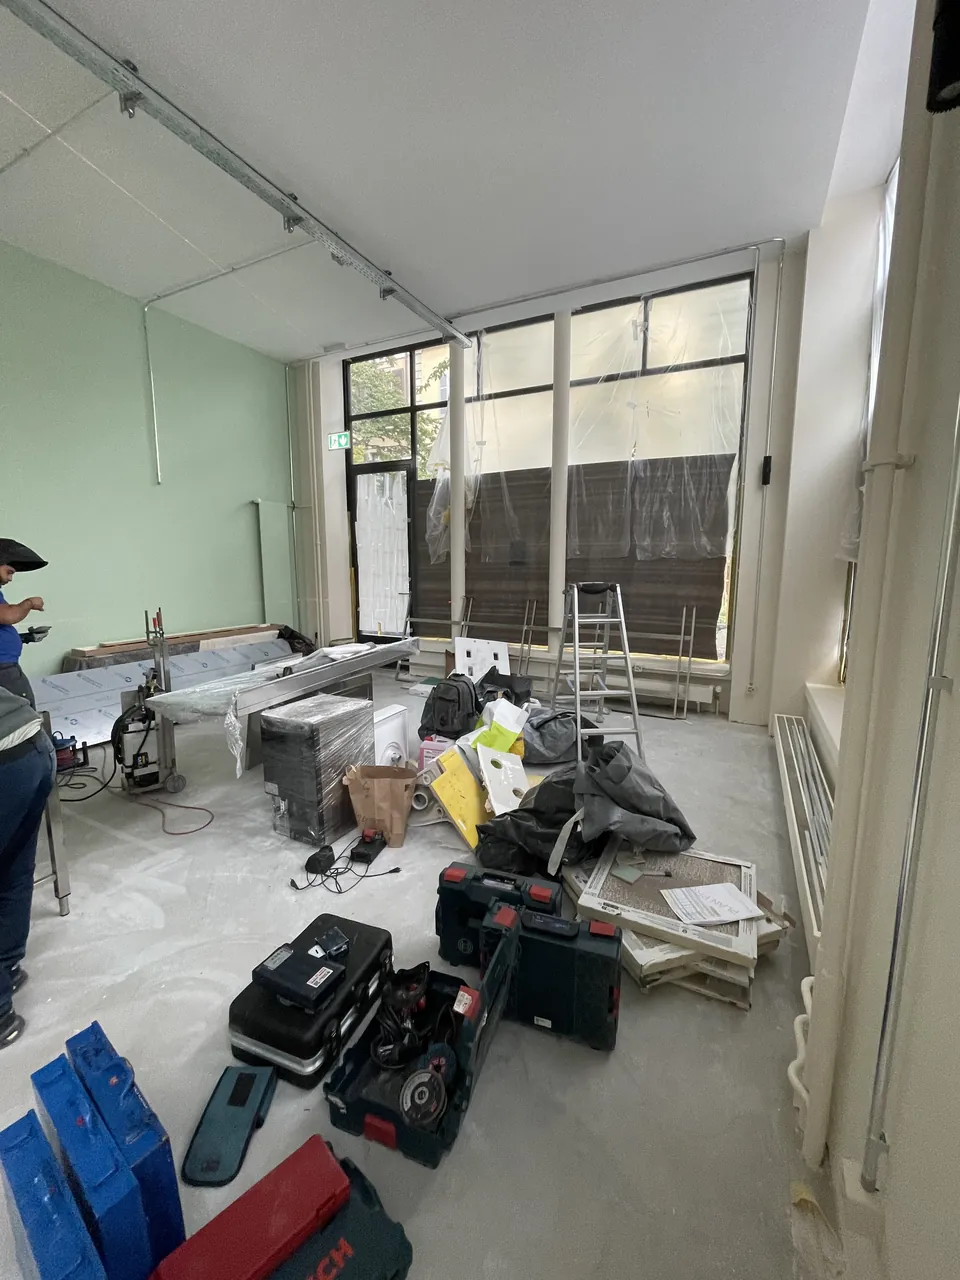
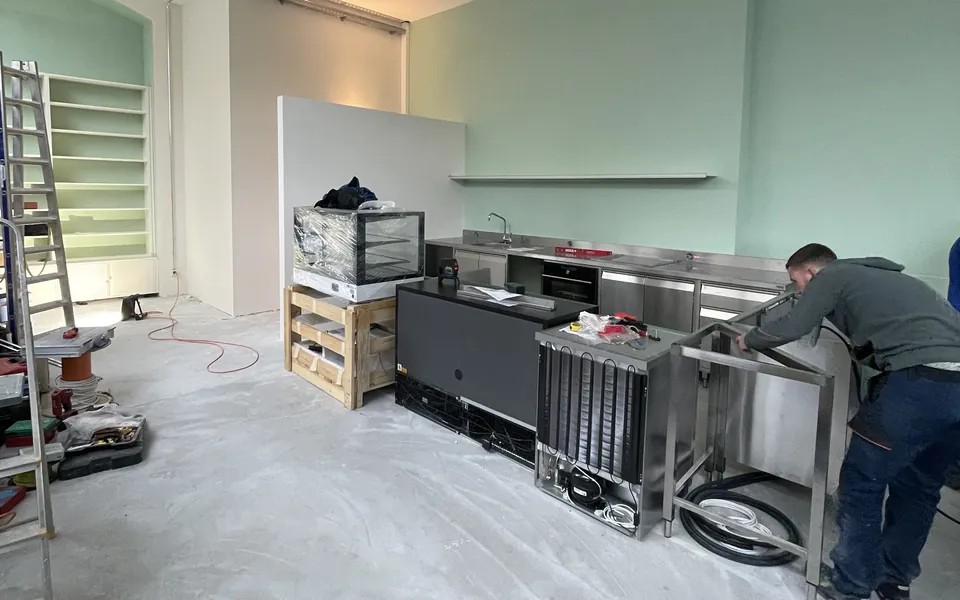
By September the walls were sage and the bar units were going in. In October the counter was tiled. Our visits through those months were about one thing: making sure the colours and materials looked in the room the way they looked on the sample board.
- June 2025First visitAn empty shell on a street corner.
- Summer 2025Concept and coloursOne palette for the café, the bar and the library.
- August 2025Layout on the floorThe plan marked out at full size.
- Autumn 2025Fit-outSage walls, bar units, tiled counter.
- October 2026PhotographedThe finished café, shot by Igor Laski.
04 · The result
A long room that reads as one place
2street fronts of glass
3roles: café, cocktail bar and library
4corners in one room
1colour family, from the walls to the stools
Corner by corner
 BeforeAfter
The bar
A bar in glazed sage tile
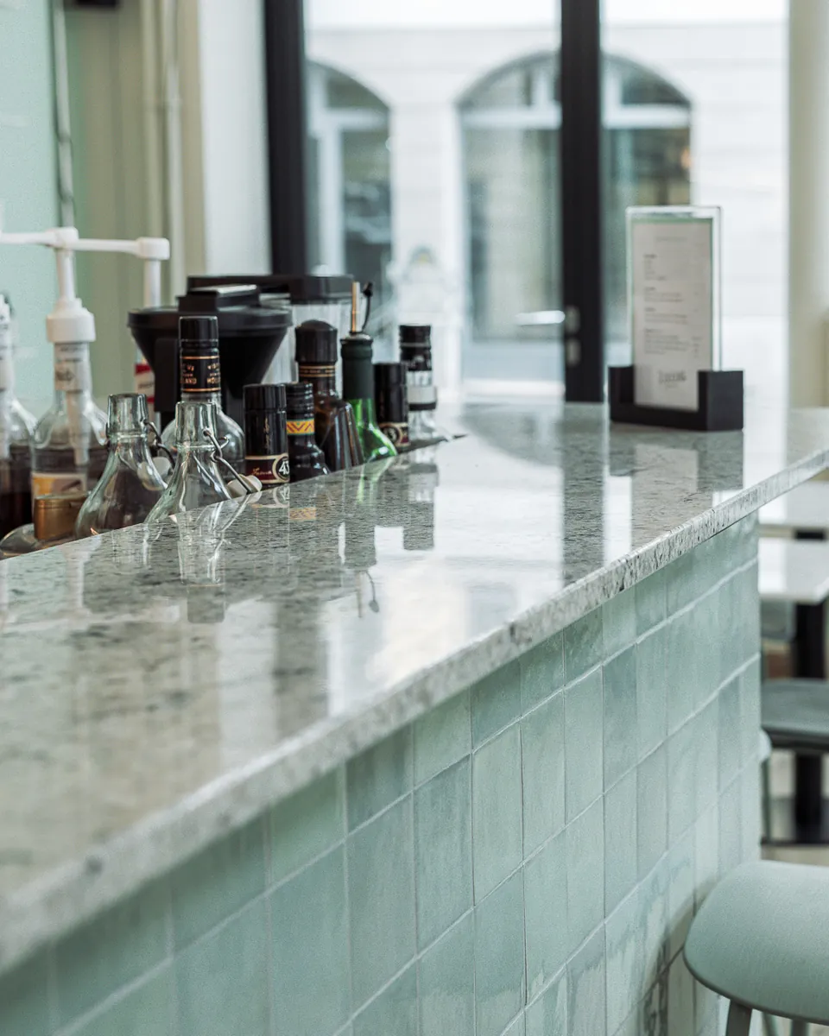
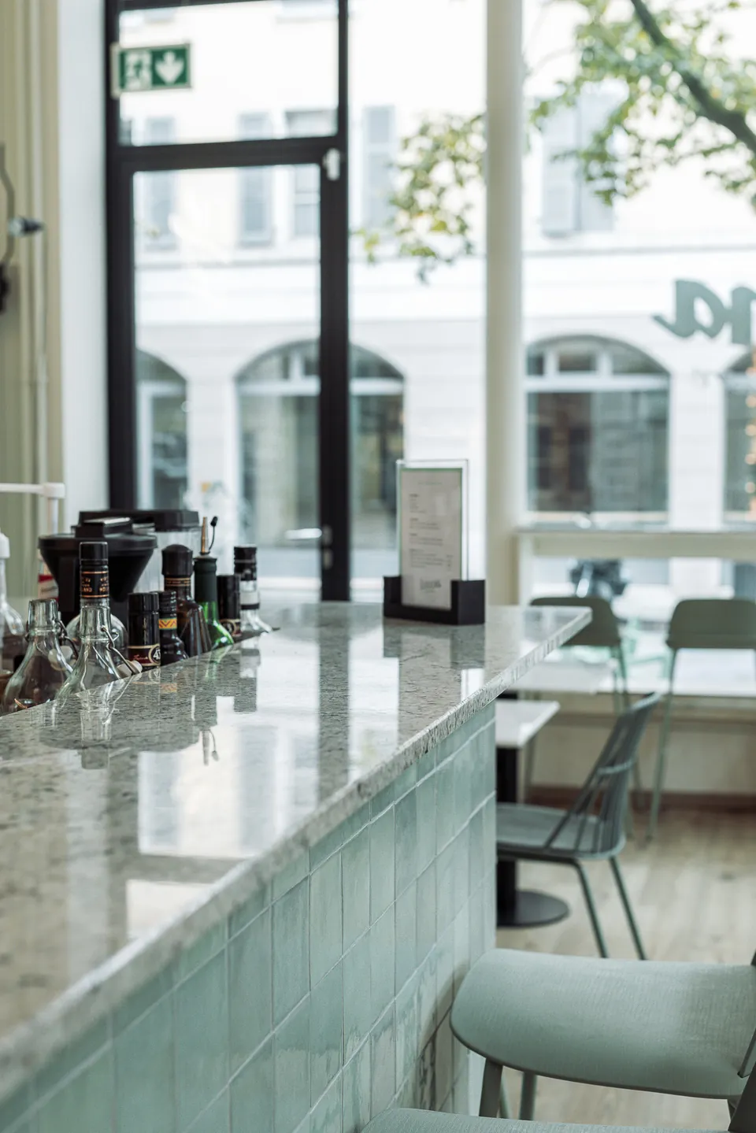
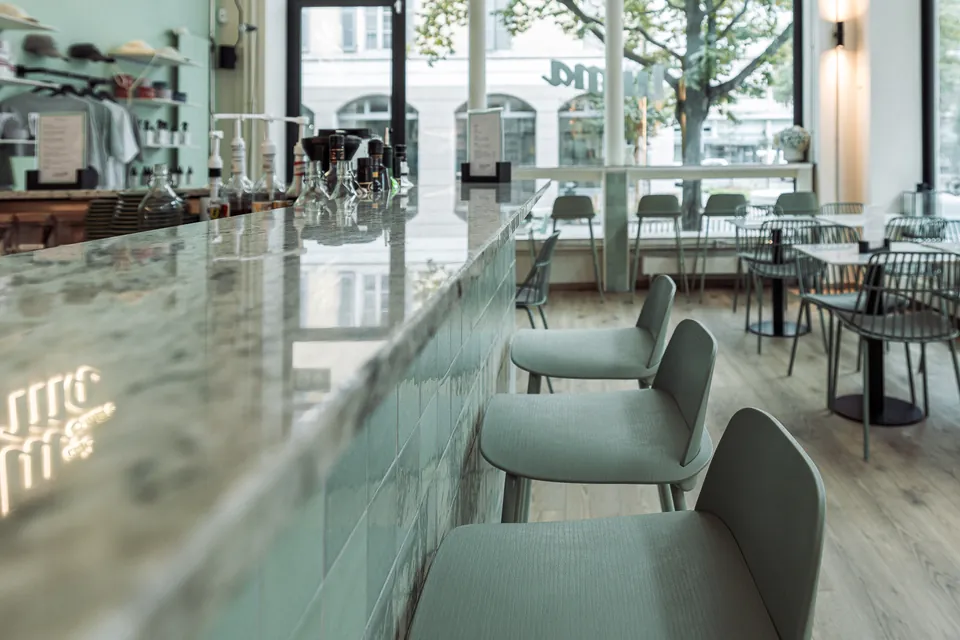
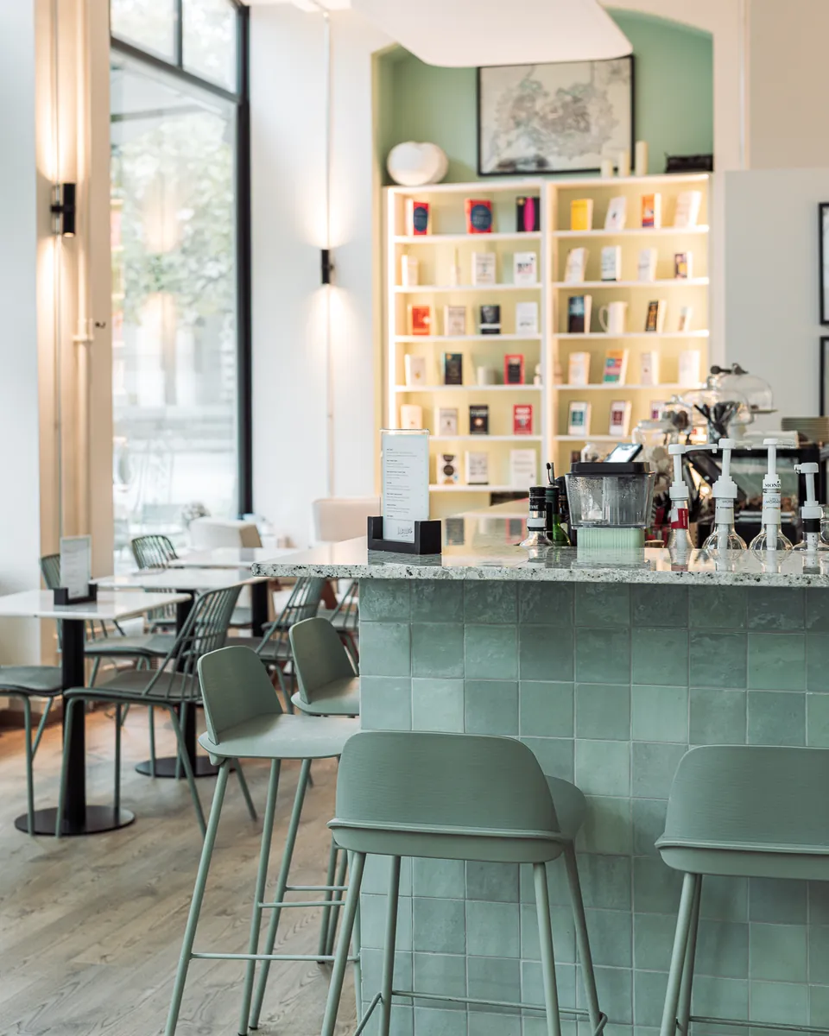
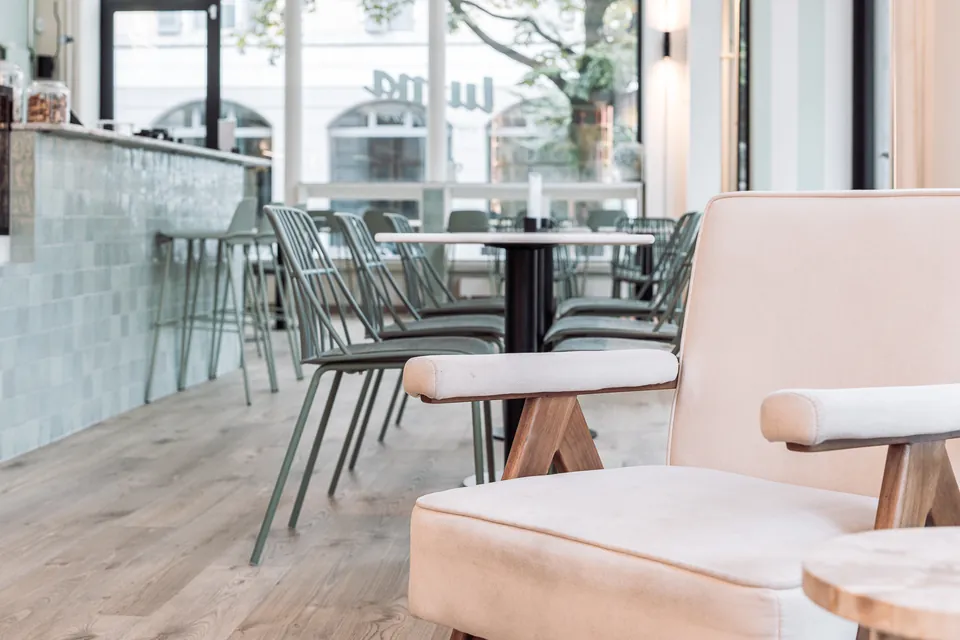
The bar runs along the long wall. Its front is clad in glazed sage tile under a speckled stone top, and the stools are the same green, so counter and seating read as one piece.
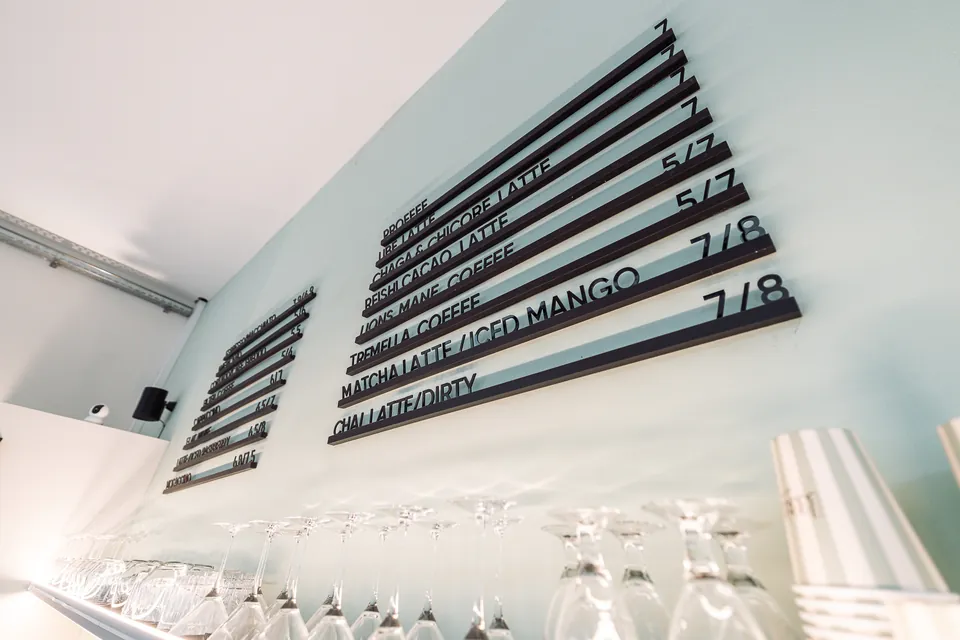
Above it, the drinks menu sits on black rails fixed straight to the wall. A glass pastry counter closes one end. The same bar serves coffee in the morning and cocktails in the evening.
The library corner
A library in the arched niche
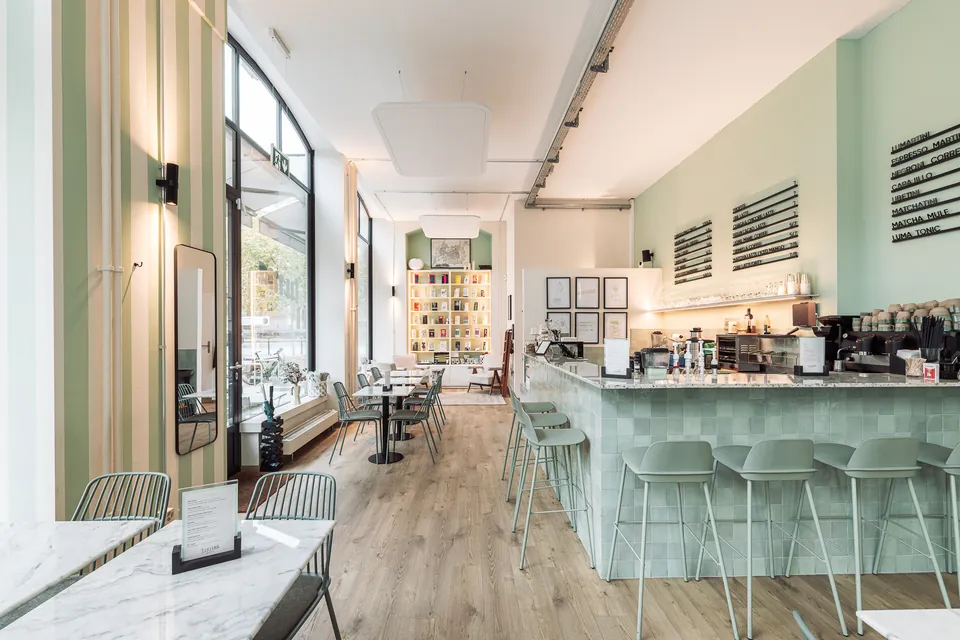
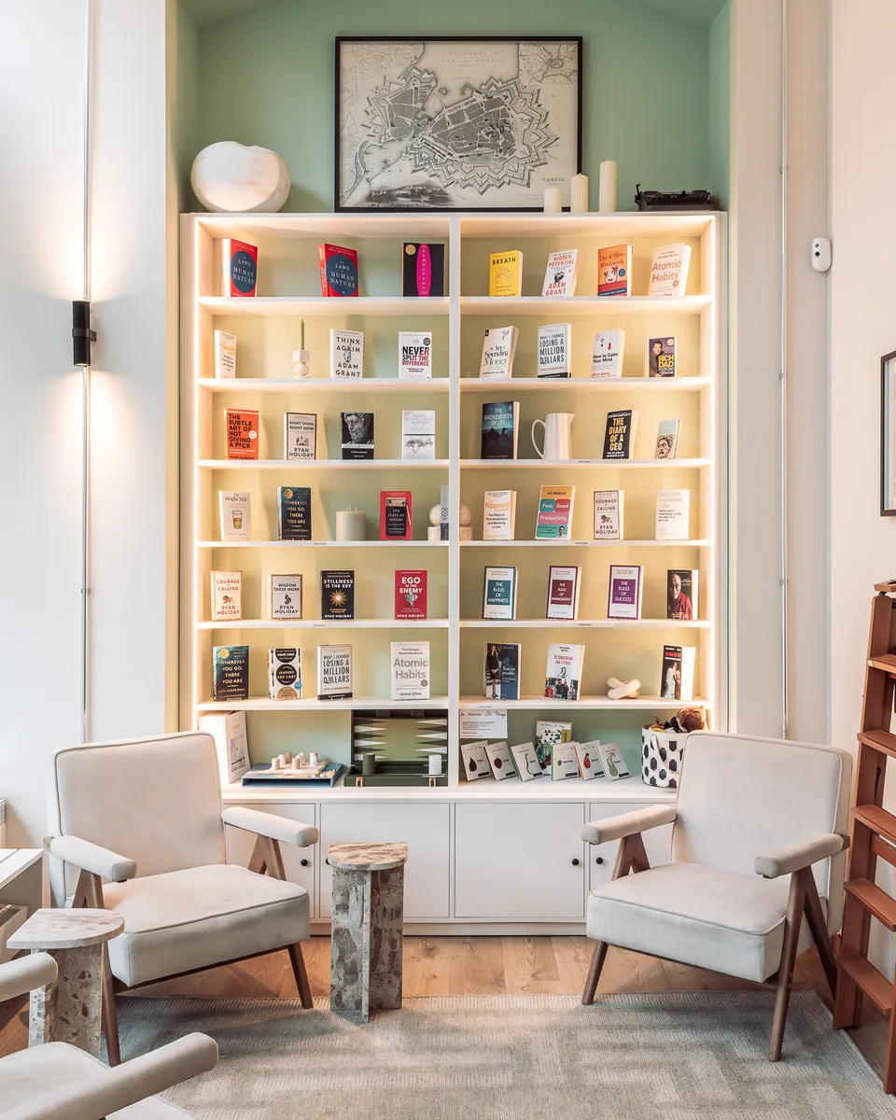
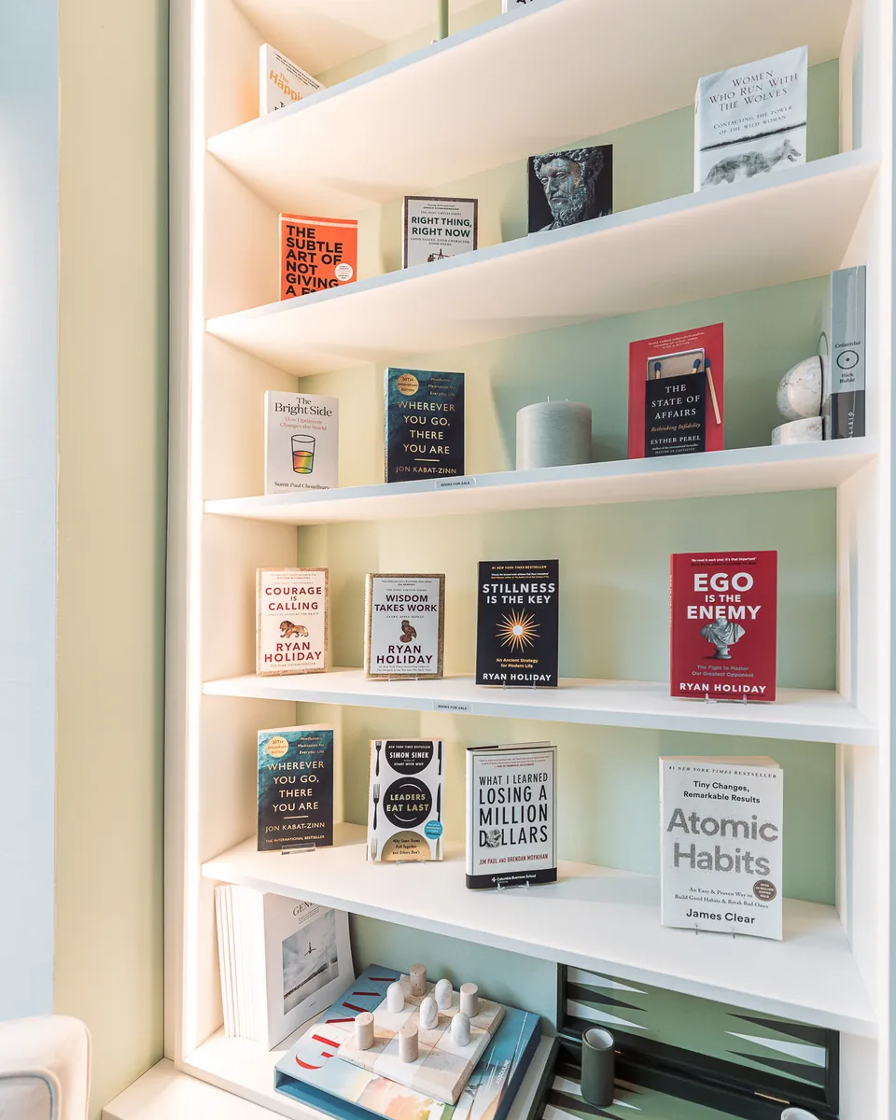
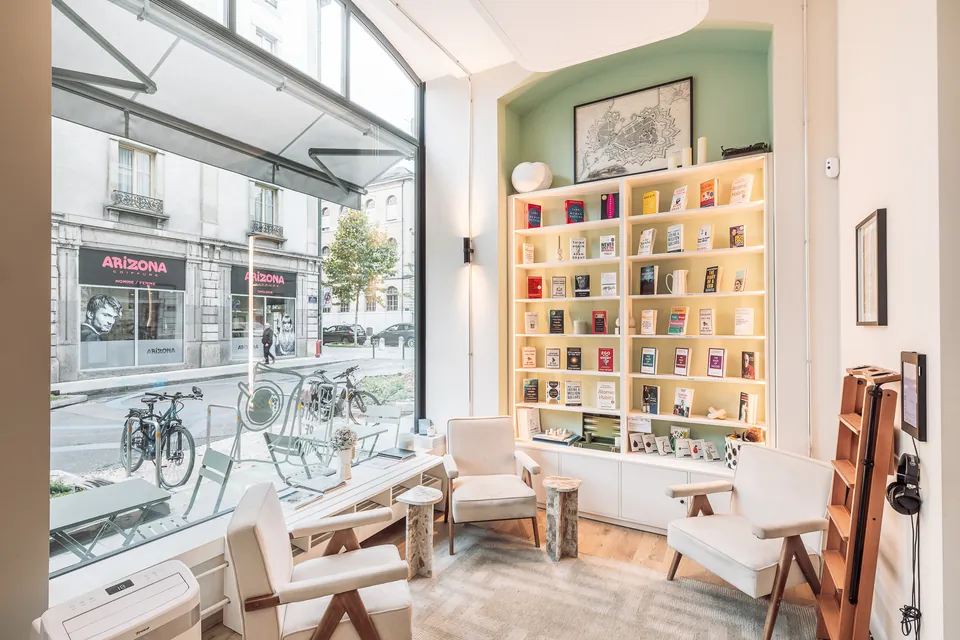
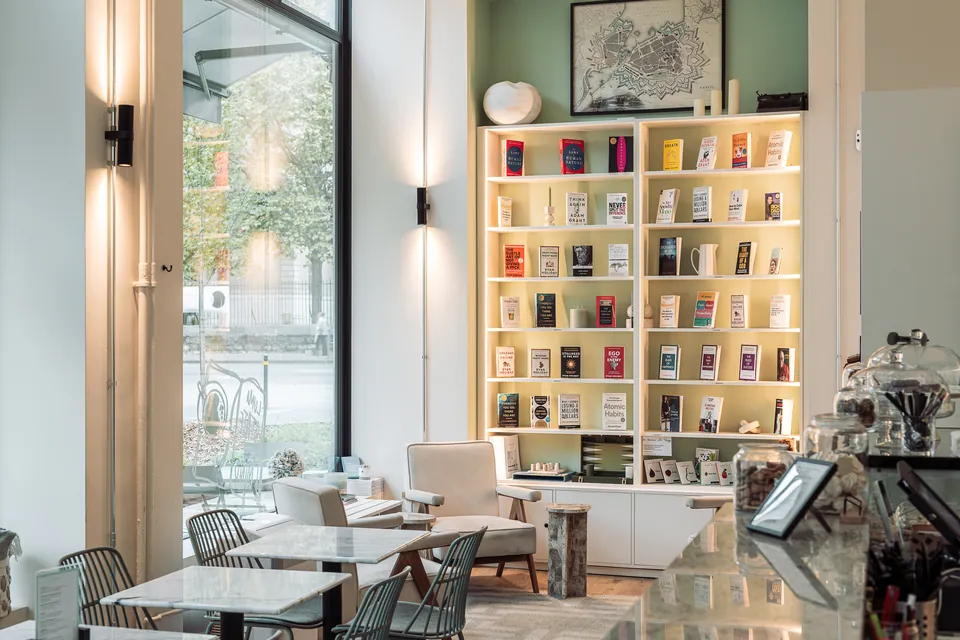
The arched niche at the back was the one feature the empty shop already had. It now holds a wall of white shelves lit from within, with books facing out like a shop window, and an old map of Geneva above.
Two armchairs, a stone side table and a rug make it the quiet end of the café: the place to stay for a second coffee.
 BeforeAfter
The window tables
Tables along the glass
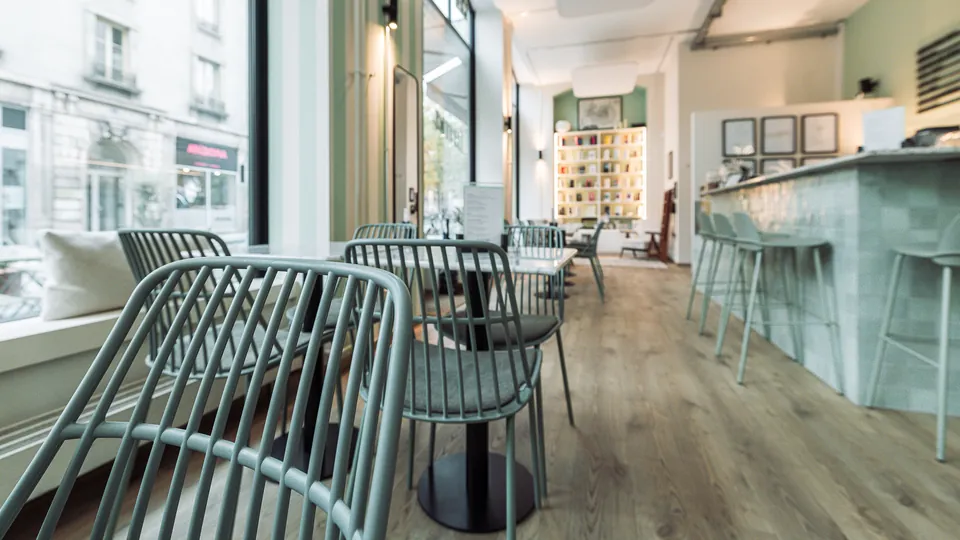
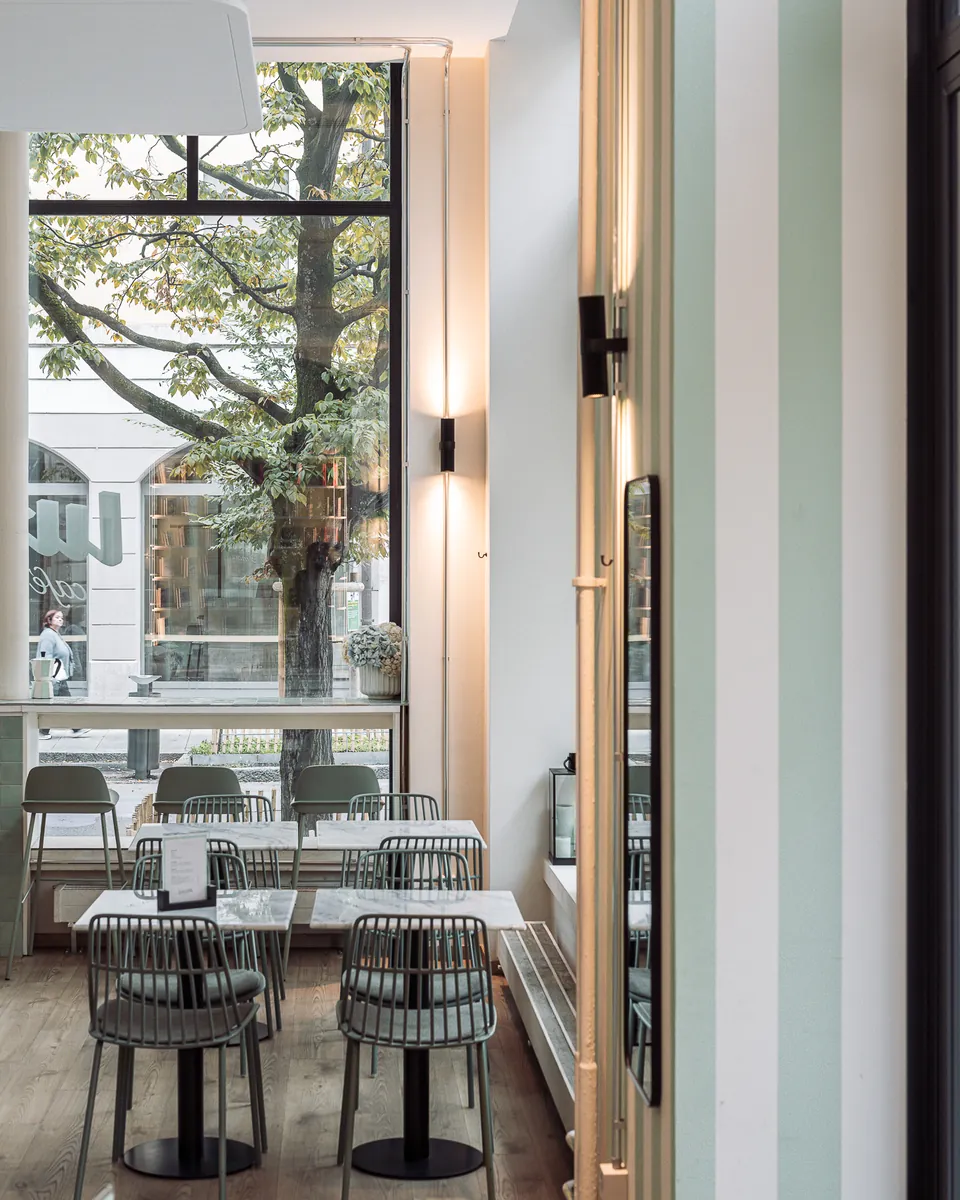
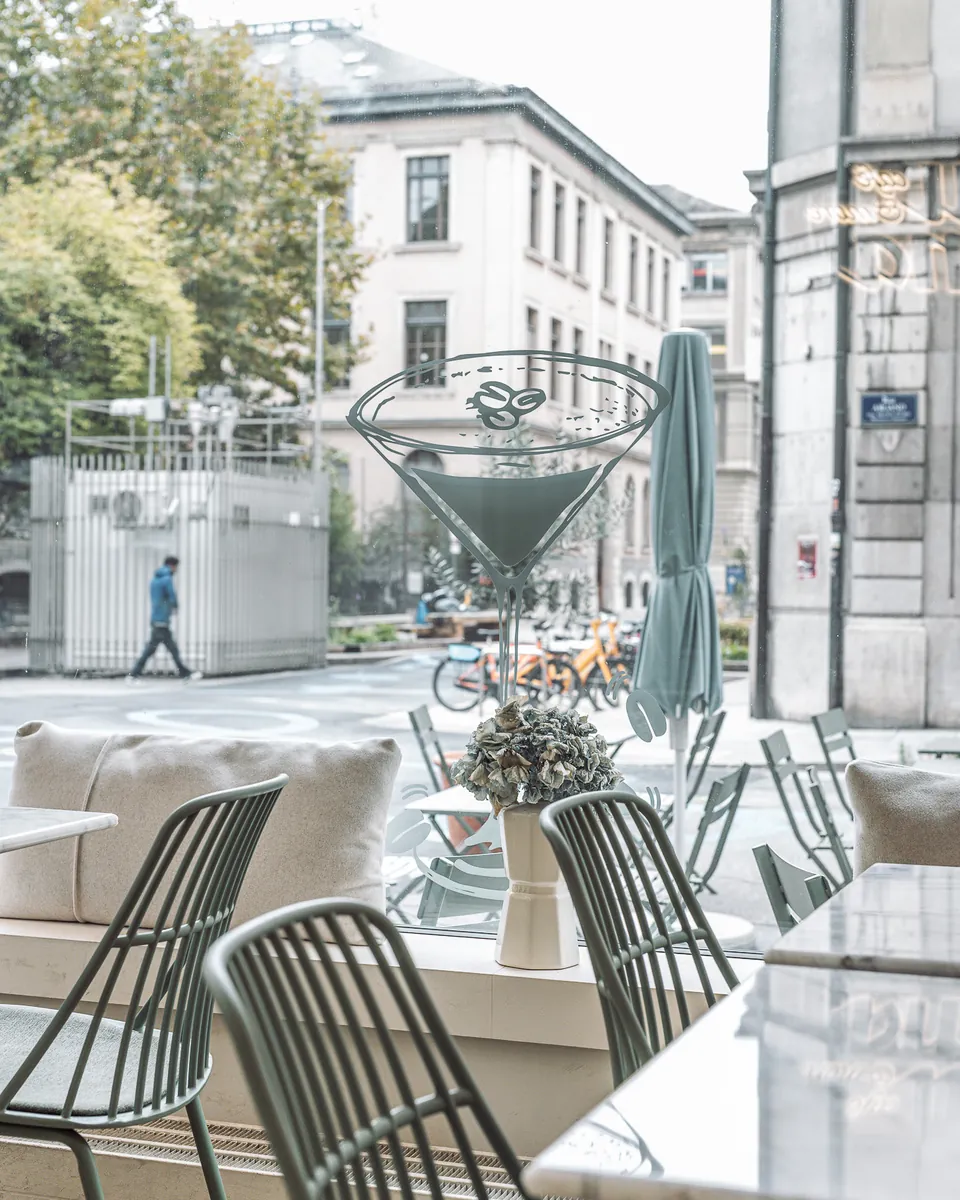
The tables keep to the windows, so every seat gets the street and the trees outside. White marble tops on black bases, sage wire chairs, and cushions along the window sill for those who would rather perch. On the glass, a hand-drawn espresso martini says what the evenings are for.
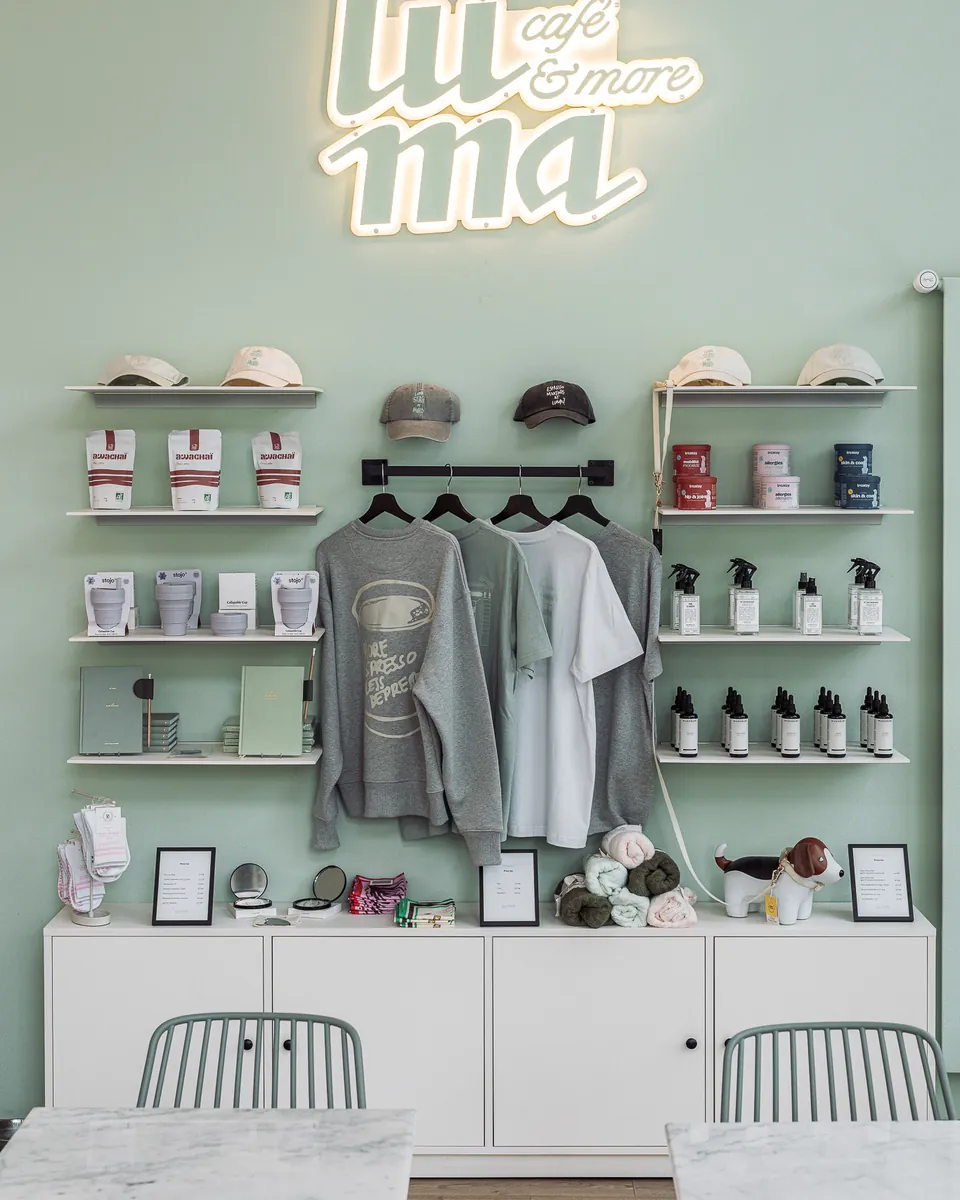
The shop wall
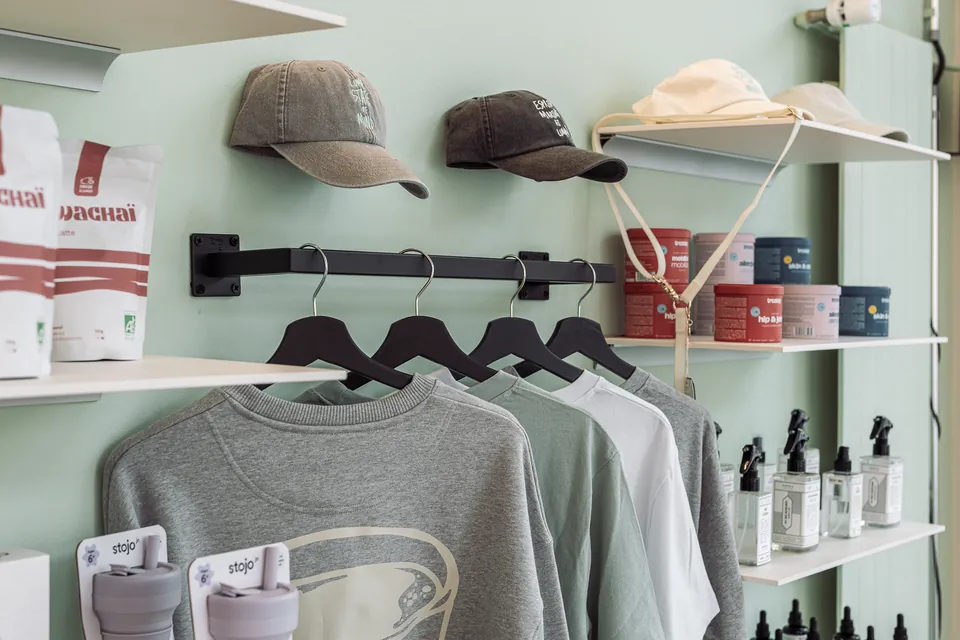
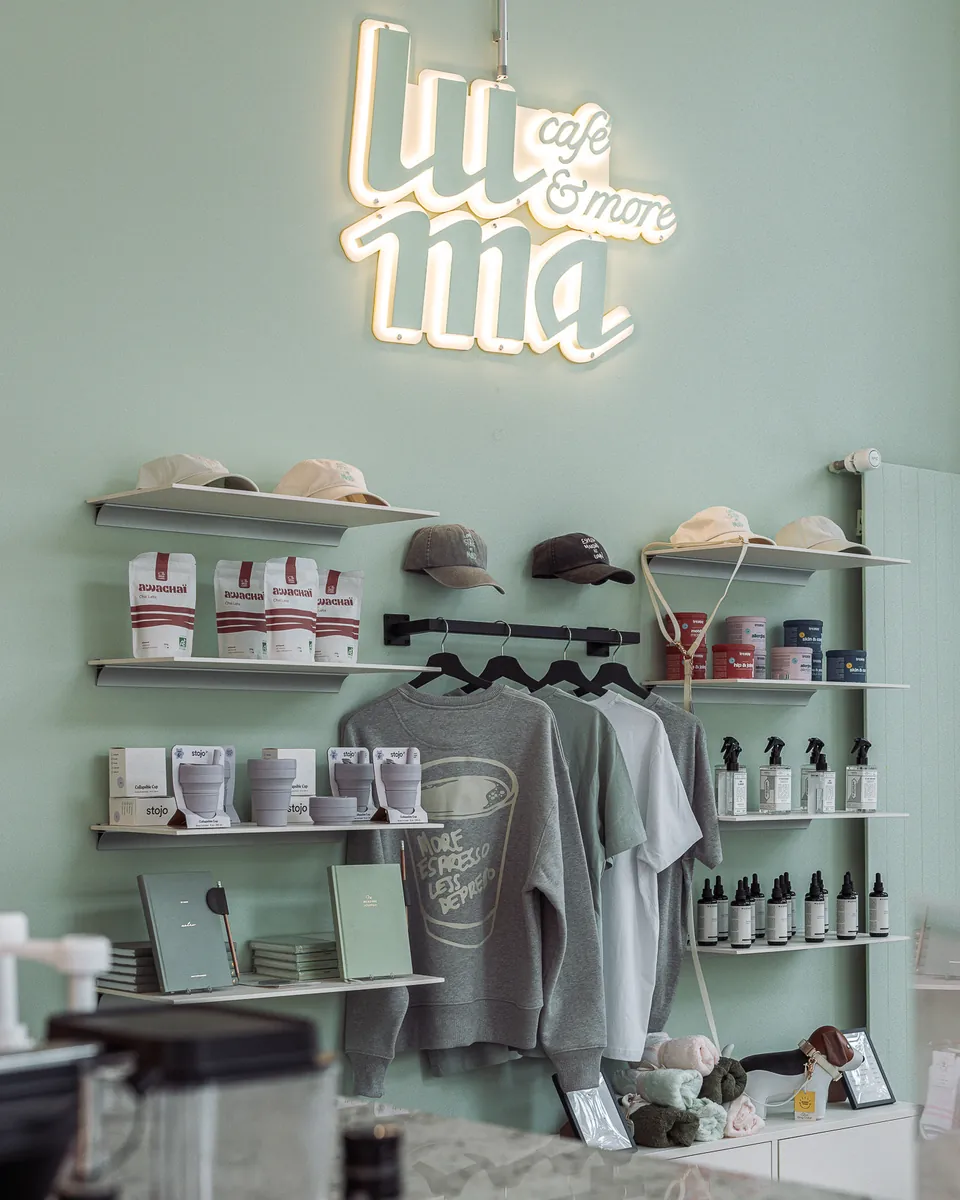
A small shop on a sage wall
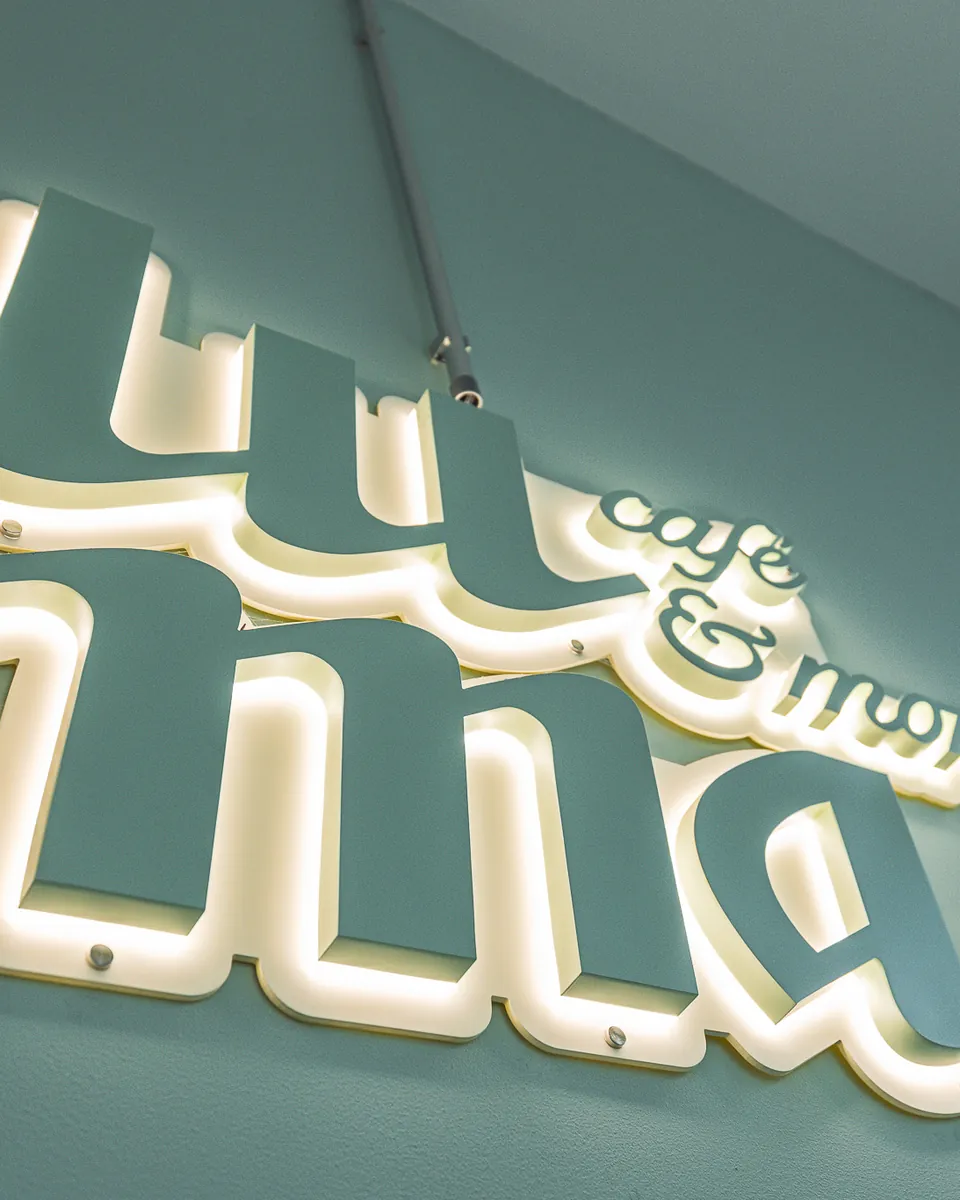
One wall works as a shop: white shelves, a black rail for Luma's own sweatshirts and caps, and the illuminated sign above. It uses the same colours as the rest of the room, so it looks like part of the café rather than something added on.
05 · The palette
Six choices that hold it together
Colours and materials were the heart of our work on Luma. The list is short on purpose, so a long room with three uses stays calm.
 Sage greenWalls, niche and shop wall
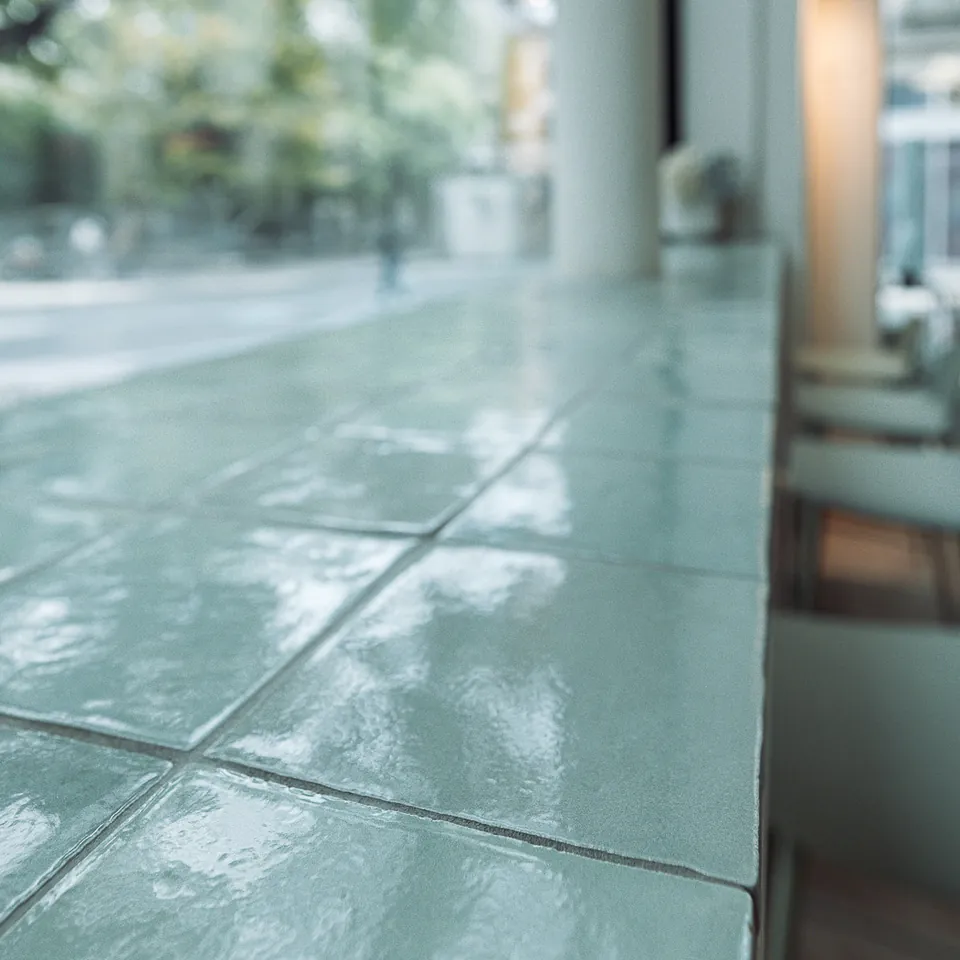 Glazed sage tileThe bar front and the window counter
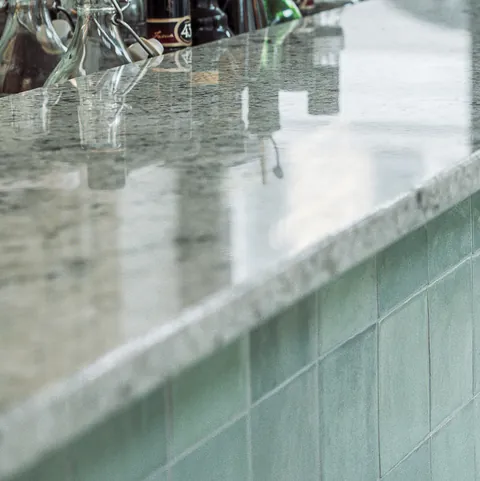 Speckled stoneThe bar top
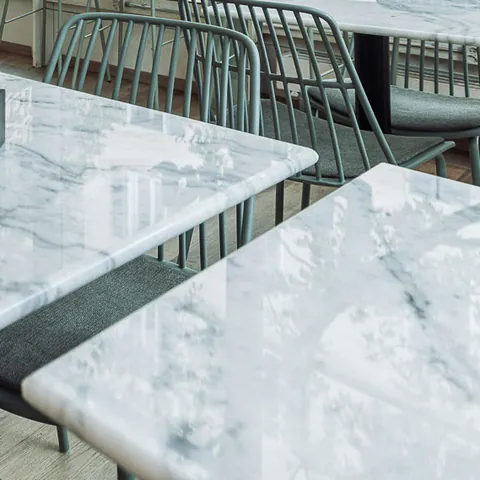 White marbleEvery table top
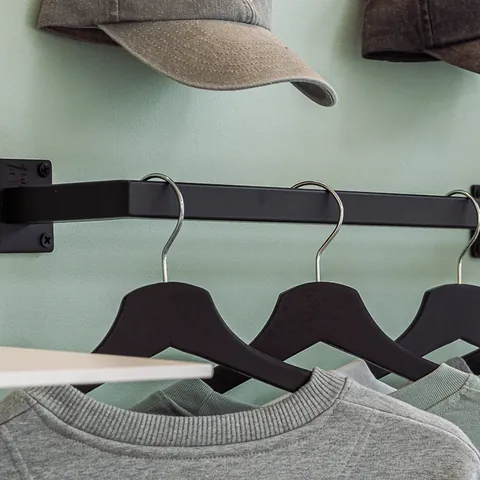 Black steelWindow frames, lights, rails and table bases
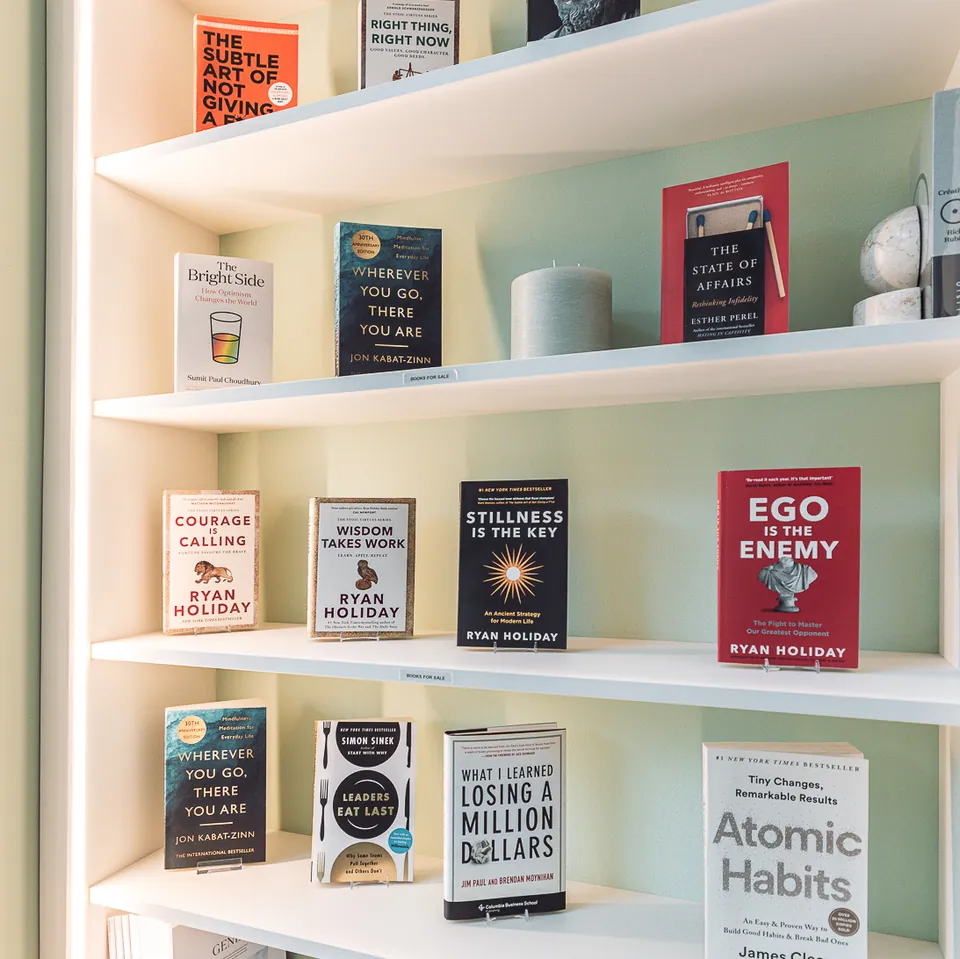 Warm lightKept for the bookshelves
06 · Working with us
Opening a café, a bar or a shop?
Not every project needs a full design service. For Luma, the owners came to us for the concept, the colours and the materials. This is how that kind of project runs.
- We visit the spaceWe listen to how you want the place to work, then measure and photograph it.
- We set the conceptOne clear idea for the space, and the colour palette that carries it.
- We choose the materialsTiles, stone, paint, furniture finishes and lighting, chosen with you on real samples.
- We stay on handSite visits and advice during the works, so the details come out as planned.
Need more than that? We also draw every room in 3D, design the joinery and follow the build through to opening day, as we did for Moon Pilates Club in Lausanne.
Tell us about your space
Planning a café, bar or shop in Geneva or Vaud? Explore our interior design services, or see how we designed Moon Pilates Club from bare walls to opening day.